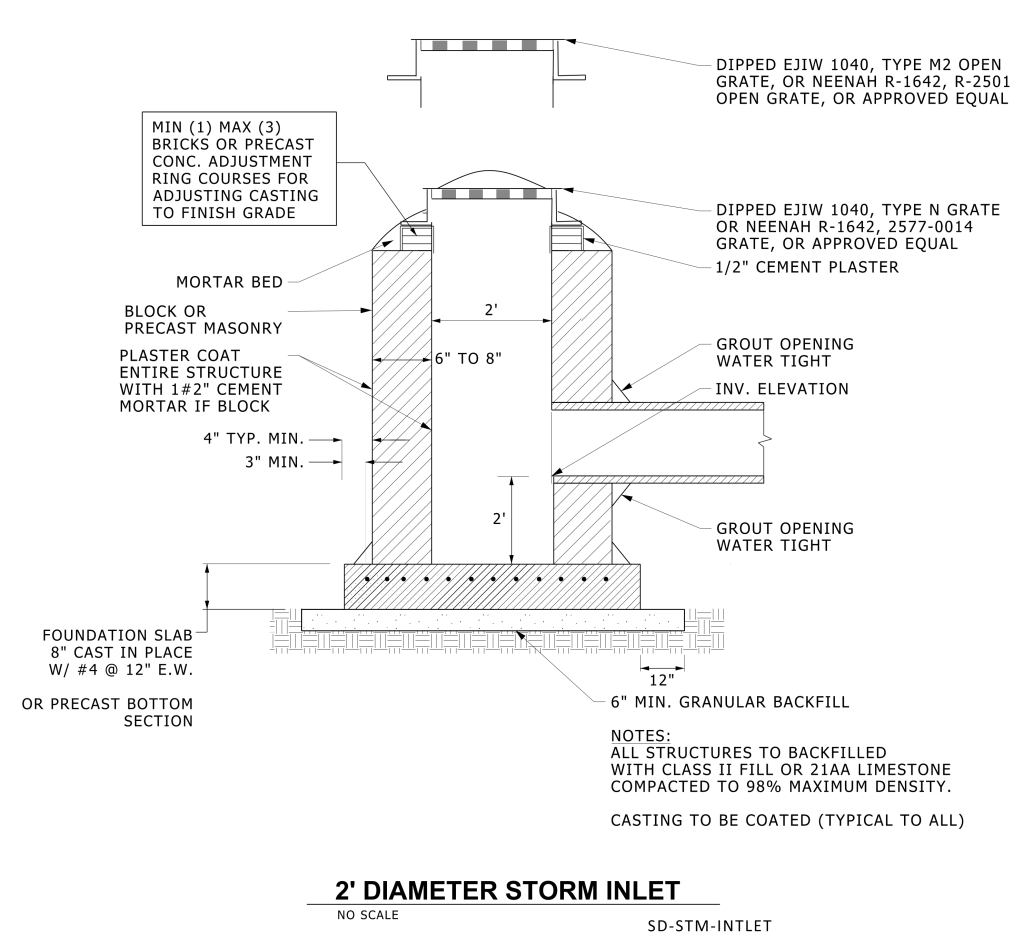
A technical drawing of a 2-foot diameter storm inlet. The diagram shows a cross-sectional view of the storm inlet system, which includes several labeled components. At the top, there is a grate labeled as “DIPPED EJIW 1040, TYPE M2 OPEN GRATE, OR NEEHAN R-1642, R-2501 OPEN GRATE, OR APPROVED EQUAL.” Below the grate, bricks or a precast concrete adjustment ring course are visible, labeled with a note on adjustments to finish grade. The main structure consists of a mortar bed, block or precast masonry, covered by a plaster coat with cement mortar. It extends downwards, delineating different core measurements, including “2′,” “6” TO 8″,” and base parameters “4” TYP. MIN.” and “3” MIN.” The base of the structure is the foundation slab, either 8″ cast in place with specific reinforcement, or a precast bottom section. Min. 6″ granular backfill to extend min. 12″ beyond foundation slab.
Additional Formats
Additional formats provided for print or third party applications: