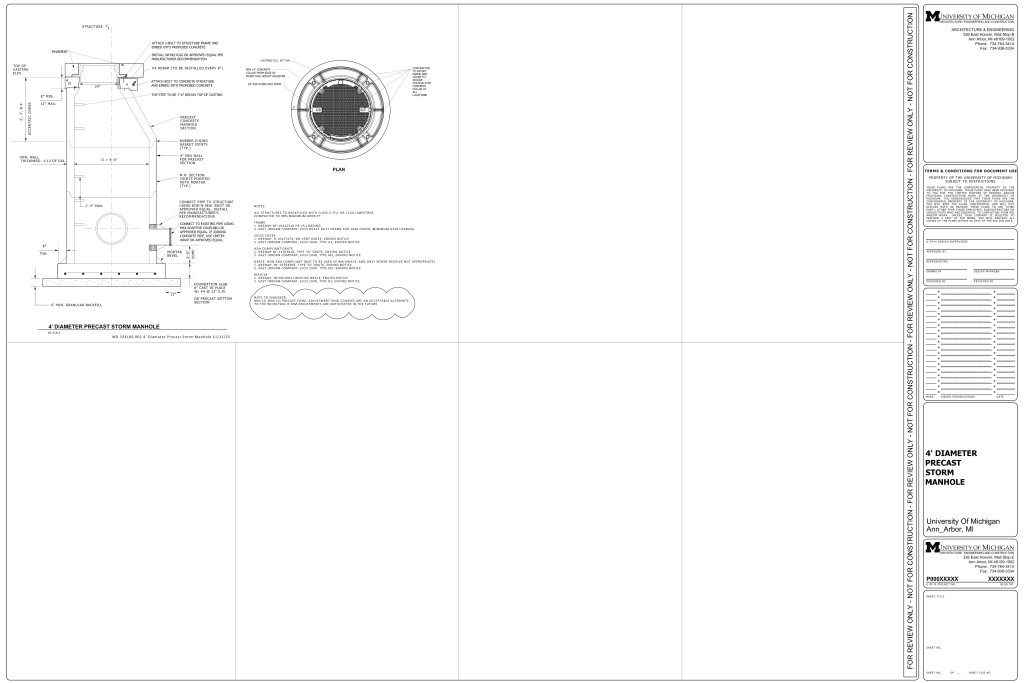
An architectural drawing of a 4-foot diameter precast storm manhole. It features a detailed side section view and a top plan view. The side section shows the manhole structure with dimensions and specifications, including notes on the installation and materials. The top plan view provides a circular cross-section, detailing the positioning of components like the frame and cover. Various annotations describe elements like the concrete base, “X” rebar marks, and granular backfill.
Additional Formats
Additional formats provided for print or third party applications: