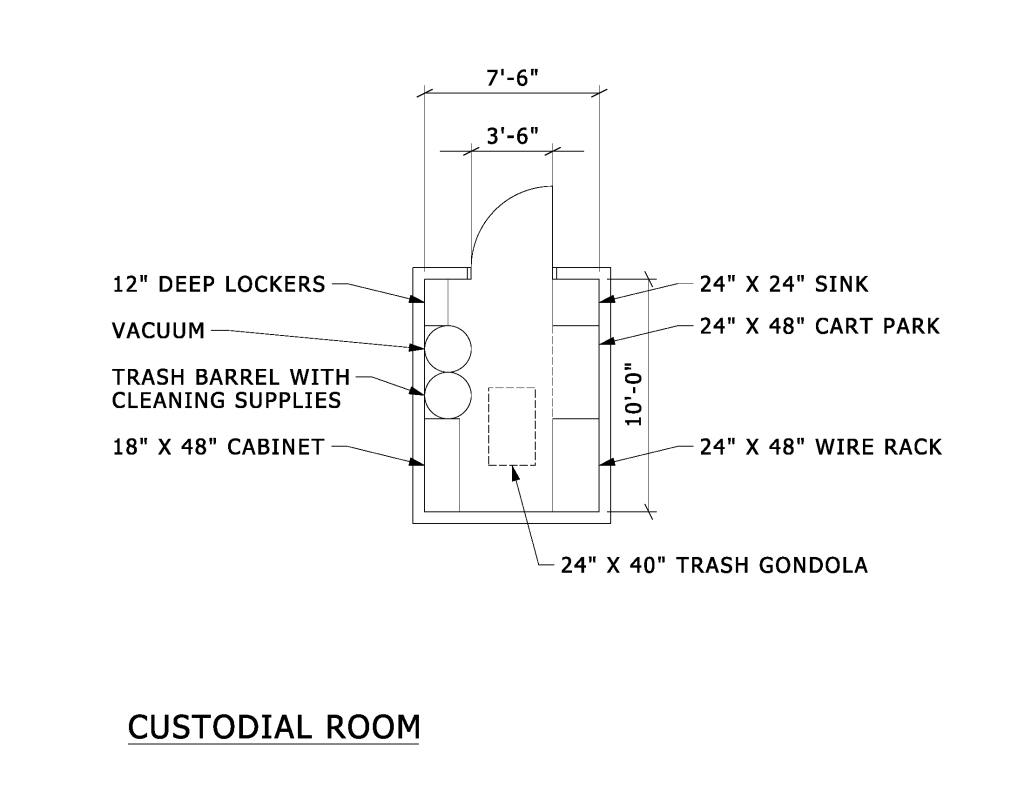
An architectural floor plan of a custodial room. The room is rectangular, measuring 7 feet 6 inches by 10 feet. The entrance is located at the top, featuring a door that swings outward. On the left side, the room includes 12-inch deep lockers, followed by storage areas for a vacuum and a trash barrel with cleaning supplies. At the bottom left, an 18-inch by 48-inch cabinet is positioned. The right side of the room contains a 24-inch by 24-inch sink, next to a 24-inch by 48-inch cart park, and a 24-inch by 48-inch wire rack. Lastly, a 24-inch by 40-inch trash gondola is situated near the bottom right. The title “Custodial Room” is printed beneath the floor plan.
Additional Formats
Additional formats provided for print or third party applications: