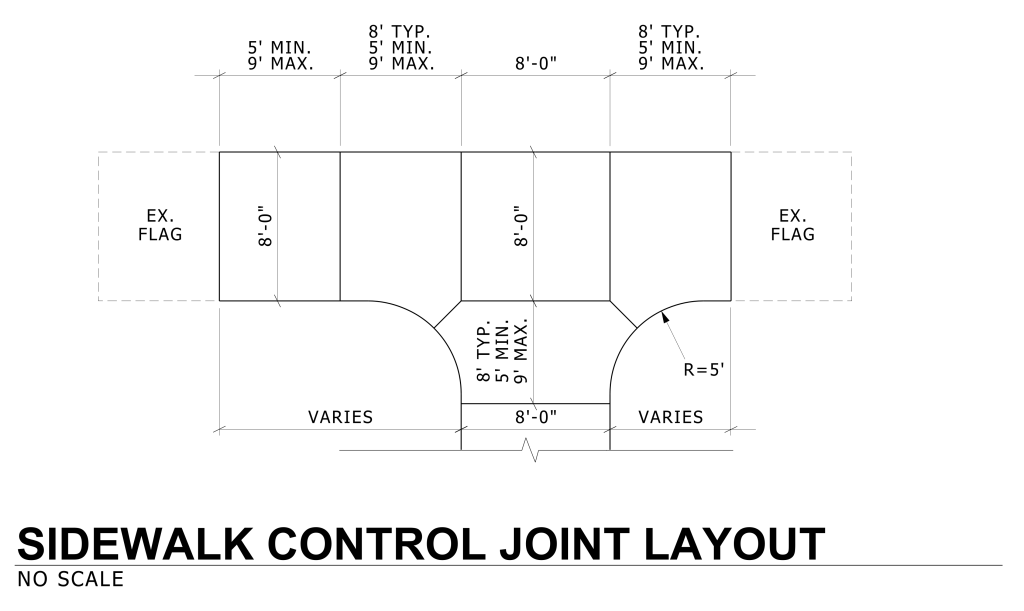
A diagram illustrating a sidewalk control joint layout. It features a series of connected rectangular and semicircular segments arranged horizontally. The central sections are marked as 8 feet in width, while the overall widths of certain segments are labeled with dimensions that vary between 5 and 9 feet. There are two existing flags outlined with dashed lines at both ends of the line of segments. The layout includes round arcs with a radius of 5 feet and several labeled dimensions, such as “8′ TYP.” and “VARIES,” indicating variable measurements.
Additional Formats
Additional formats provided for print or third party applications: