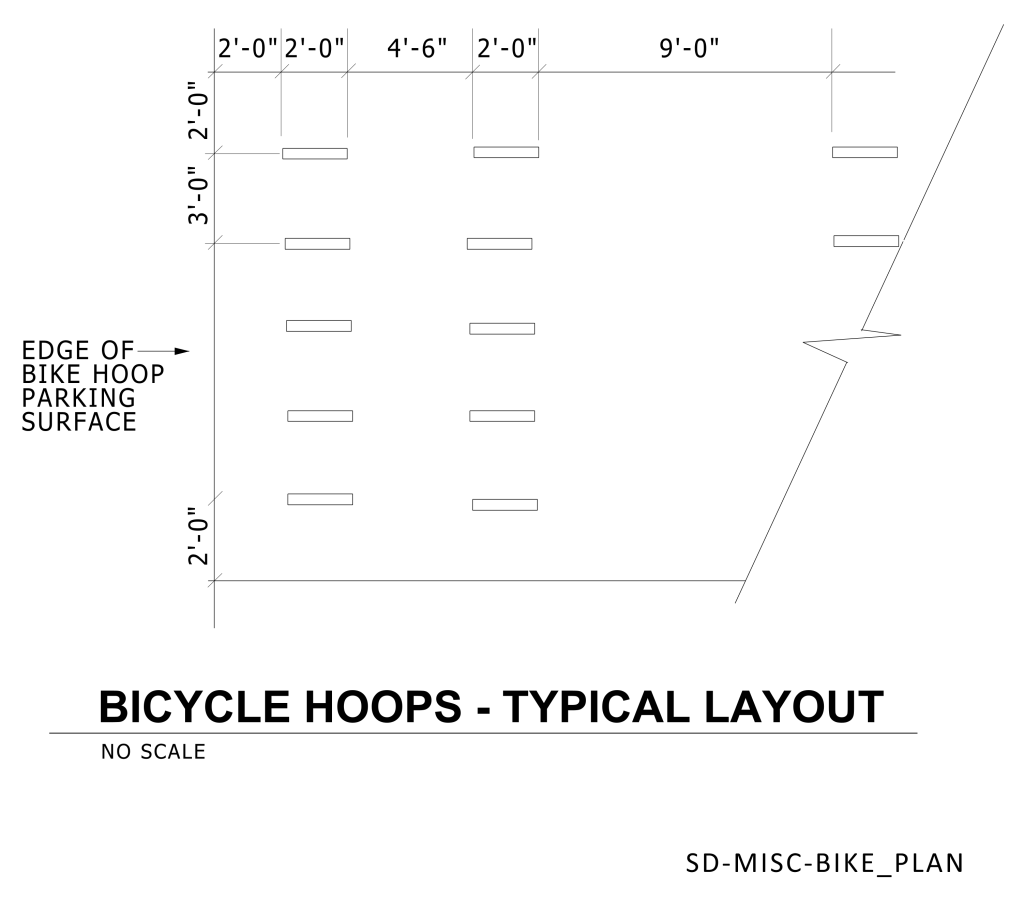
A diagram of a bicycle parking layout titled “Bicycle Hoops – Typical Layout.” It shows a top-down view of a series of rectangular shapes representing bike hoops arranged in three rows. Each row contains five hoops spaced at intervals. The dimensions between hoops and from the edges are marked: 2′-0″, 4′-6″, and 9′-0″ horizontally, and 2′-0″ and 3′-0″ vertically. A notation indicates “EDGE OF BIKE HOOP PARKING SURFACE” on the left side.
Additional Formats
Additional formats provided for print or third party applications: