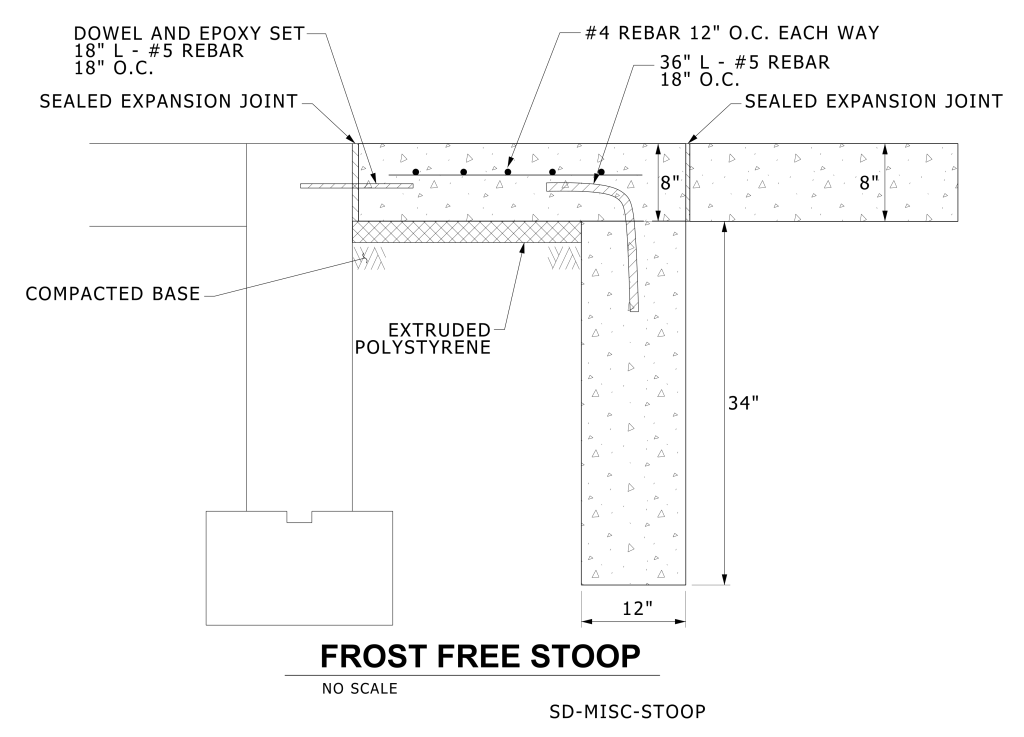
A detailed architectural cross-section diagram of a “Frost Free Stoop.” The diagram displays the stoop’s construction elements, which include various building materials and reinforcement details. Sealed Expansion Joints are located on either side of the concrete stoop. Extruded Polystyrene is located under the stoop. Compacted base is under the ploystyrene. Rebar specifications are given, indicating reinforcement positions and sizes: #4 rebar placed 12 inches on center each way and dowels set with epoxy. Depth of stoop and adjacent slab is 8″ with 34″ deep footing. Footing is 12″ wide.
Additional Formats
Additional formats provided for print or third party applications: