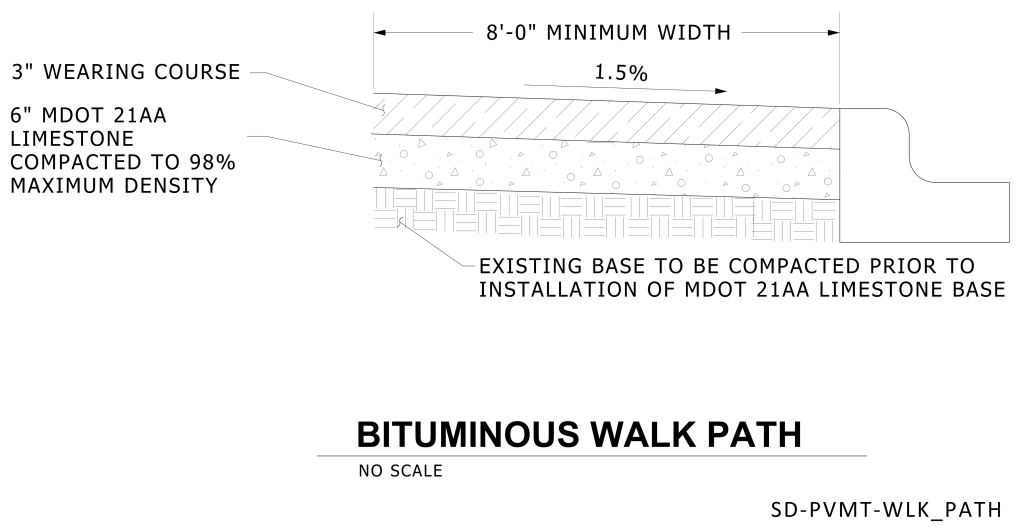
A technical drawing of a cross-section of a bituminous walk path. It features several labeled layers, starting from the top with a 3-inch wearing course indicated by diagonal lines. Below that is a 6-inch MDOT 21AA limestone layer, represented with a speckled texture and noted to be compacted to 98% maximum density. At the bottom is an existing base depicted with a weave pattern that is to be compacted before the installation of the limestone base. The path has a minimum width of 8 feet and a slight slope of 1.5%.
Additional Formats
Additional formats provided for print or third party applications: