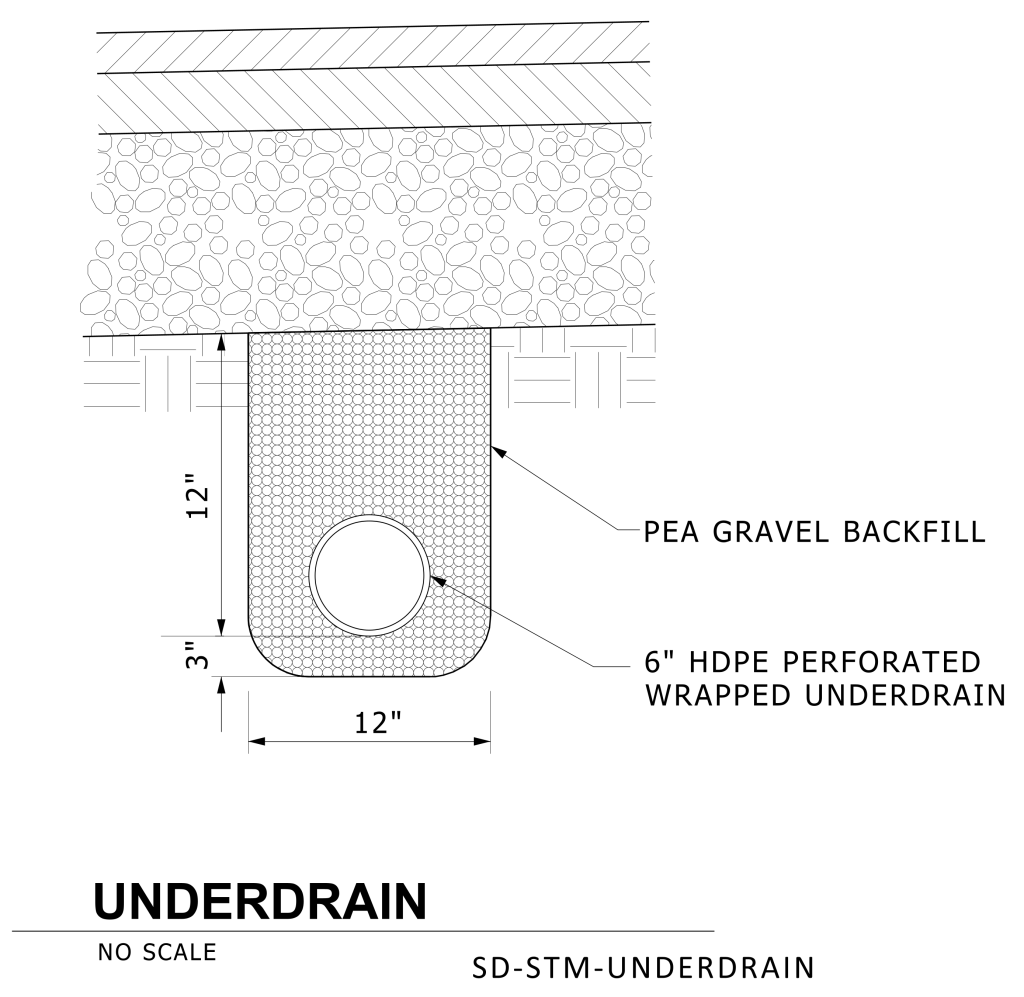
A technical diagram depicting a cross-section view of an underdrain design. At the top, there is a hatched area representing the surface material above the underdrain. Below this is a layer filled with small, round shapes indicating pea gravel backfill. Centered vertically is a U-shaped lined pattern, portraying a section of a 6-inch HDPE perforated wrapped underdrain pipe. The pipe is depicted with a circular cross-section, and a smaller circle within indicates the inner diameter of the pipe. Annotations on the right side label the pea gravel backfill and the underdrain pipe. Measurements indicate the pipe is placed 12 inches below the gravel surface and has a depth of 3 inches. The bottom section includes text specifying the diagram as “UNDERDRAIN” with no scale provided.
Additional Formats
Additional formats provided for print or third party applications: