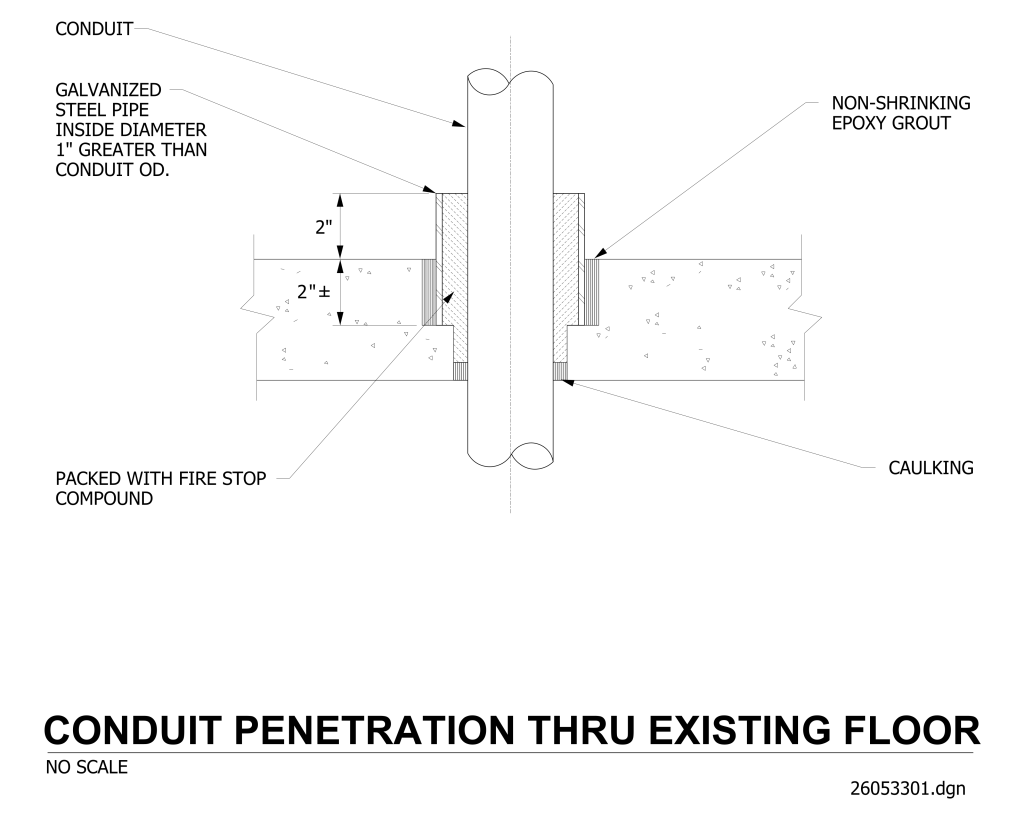
A technical diagram illustrating a conduit penetration through an existing floor. At the center, a vertical conduit pipe is shown passing through a horizontal floor section. The floor is depicted with a break. Around the conduit, a galvanized steel pipe is highlighted, with an inside diameter 1 inch greater than the conduit’s outer diameter. The space between the pipe and conduit is filled with a fire stop compound. The diagram also shows a 2-inch layer of non-shrinking epoxy grout surrounding part of the pipe and a layer of caulking around the opening in the floor.
Additional Formats
Additional formats provided for print or third party applications: