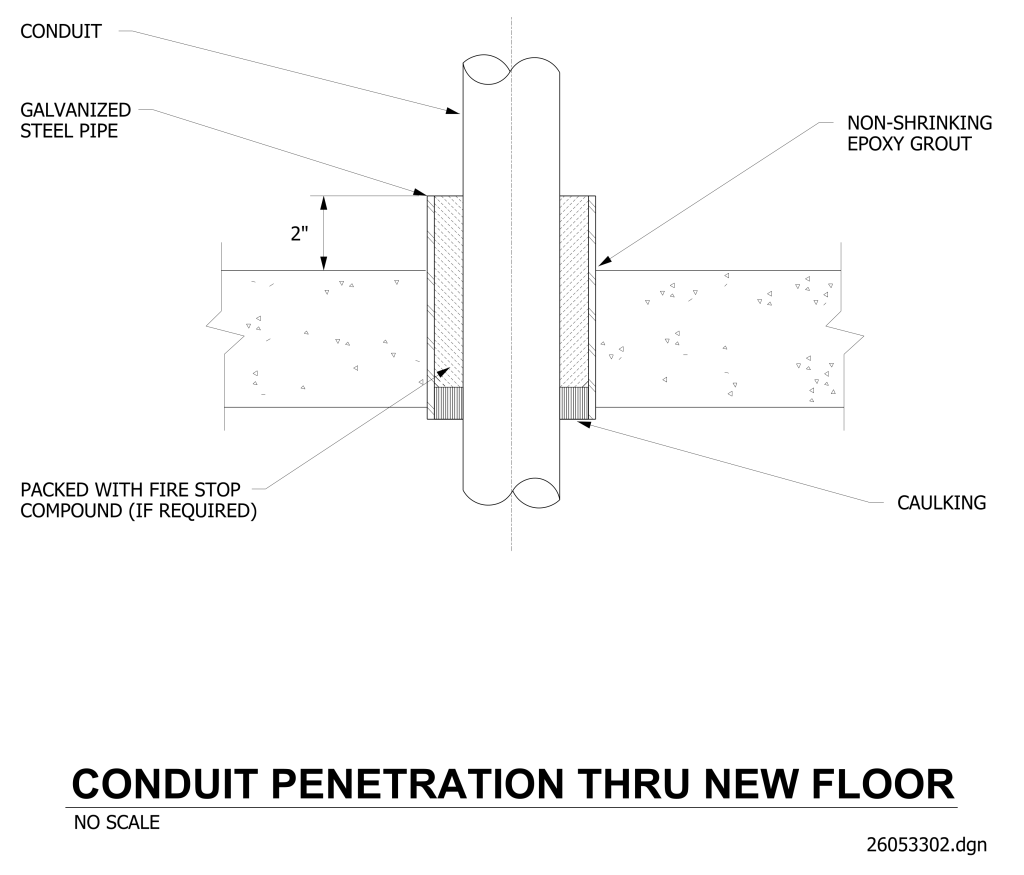
A technical diagram illustrating a cross-section of a conduit penetration through a new concrete floor. In the center, a circular conduit is shown, vertically passing through the floor. Conduit is encased in galvanized steel pipe. Surrounding the conduit is a layer of “Non-Shrinking Epoxy Grout.” On either side of the conduit in the floor, “Caulking” is applied along the edges. The galvanized steel pipe is shown packed with firestop compound (if required). The floor material is depicted with a texture indicating concrete, and a double-headed arrow indicates a 2-inch from floor to top of galvanized steel pipe. The diagram includes clear, technical labels for each part.
Additional Formats
Additional formats provided for print or third party applications: