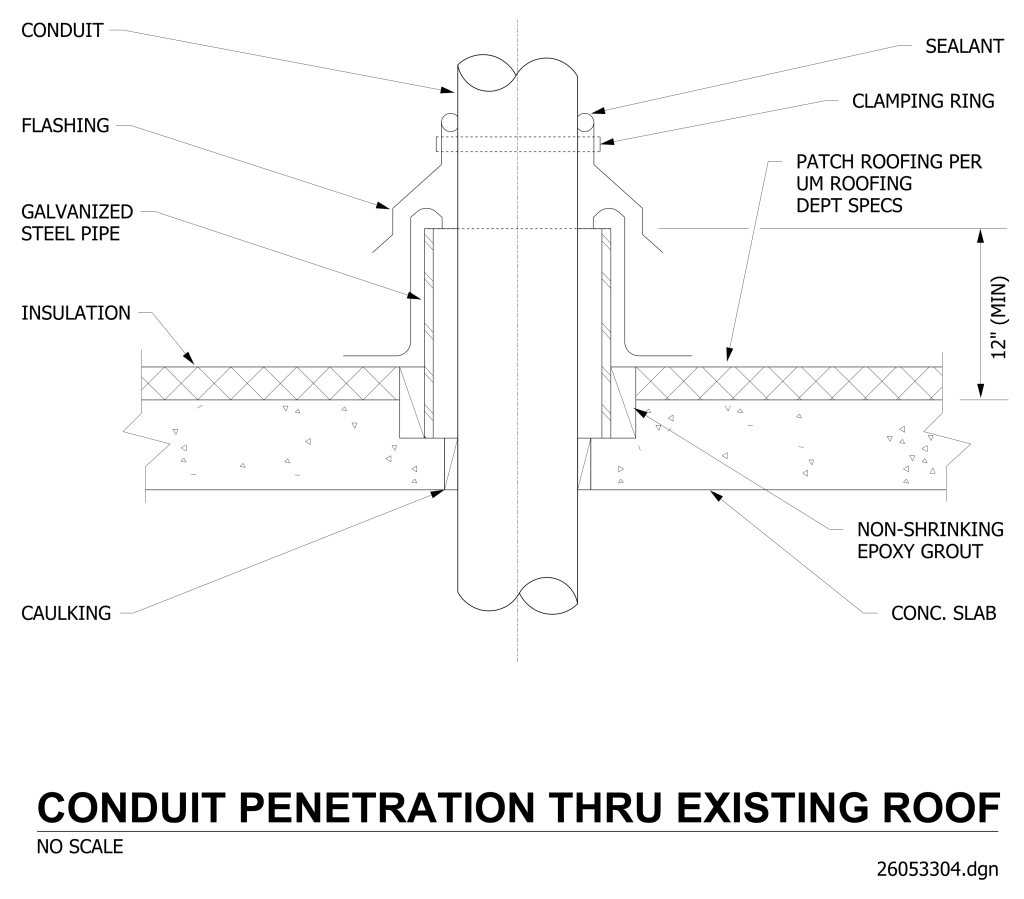
A technical diagram illustrating a section view of a conduit penetration through an existing roof. Central to the diagram is a vertical galvanized steel pipe encasing a “Conduit.” Adjacent to the conduit is “Flashing,”. The roof structure includes “Insulation,” represented with a cross-hatching pattern, and a “Concrete Slab” below. A layer labeled “Patch Roofing per UM Roofing Dept Specs” is shown on the top side. There is a “Clamping Ring” surrounding the conduit. Additional elements include “Caulking,” “Sealant,” and “Non-Shrinking Epoxy Grout.” The diagram notes a minimum vertical space of 12 inches from roof to pipe end.
Additional Formats
Additional formats provided for print or third party applications: