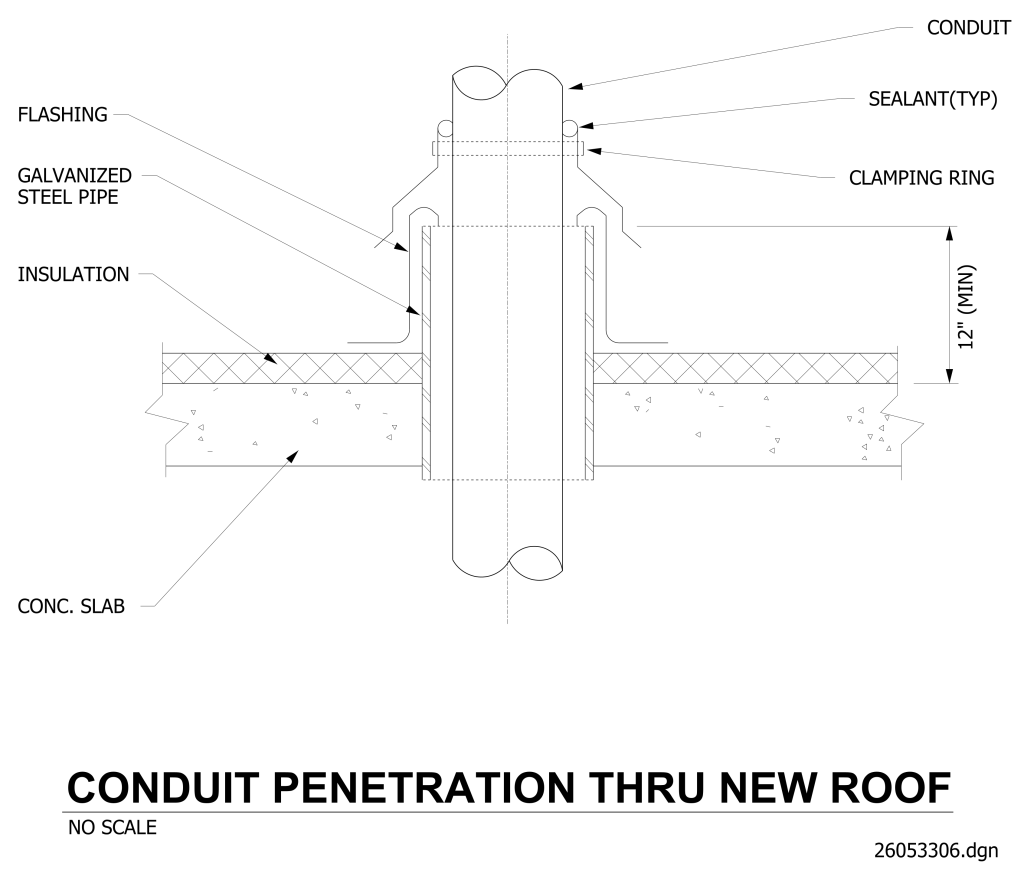
A technical drawing illustrating a section view of a conduit penetration through a new roof. At the top, two conduits are depicted with lines pointing to a clamping ring and typical sealant. Insulation is located around the entire perimeter of the conduit. The clamping ring surrounds the conduits, and flashing surrounds the upper portion of the structure. The drawing includes a dimension indicating a minimum height of 12 inches from slab to top of pipe.
Additional Formats
Additional formats provided for print or third party applications: