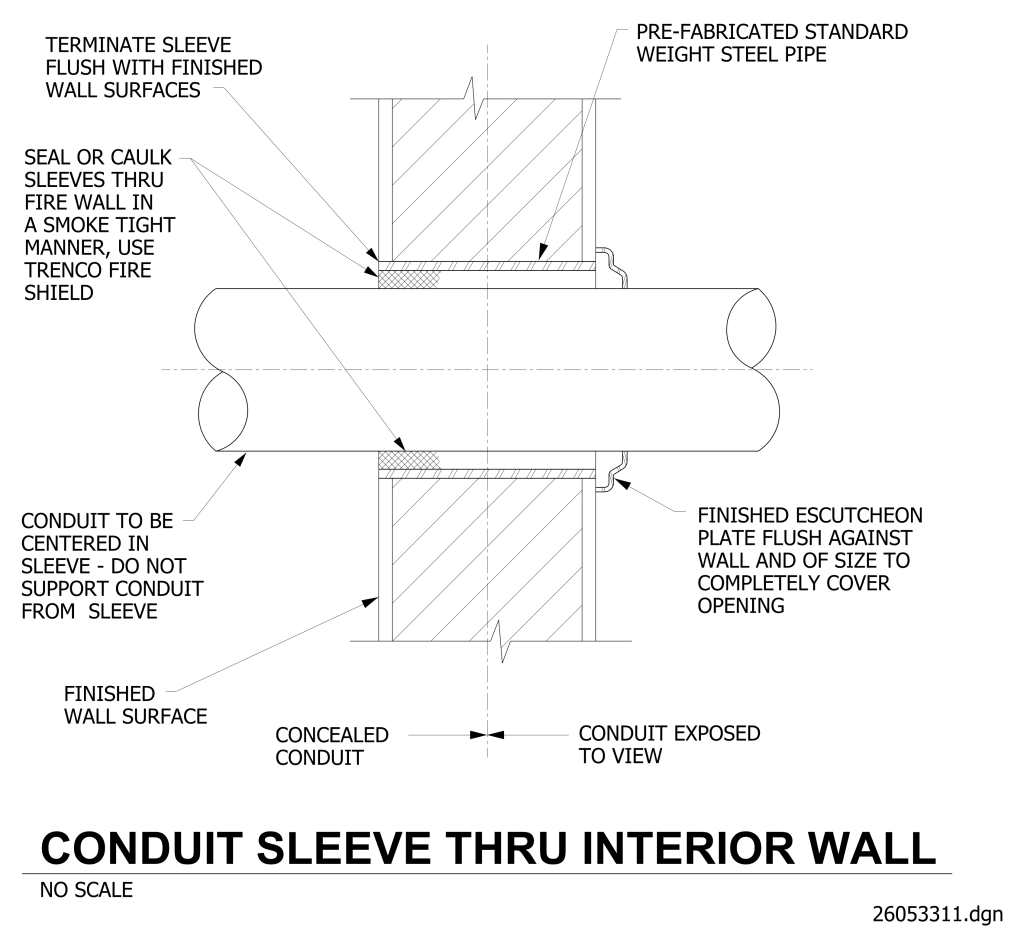
A technical drawing illustrating the installation of a conduit sleeve through an interior wall. The drawing shows conduit passing horizontally through a vertical wall section. The conduit is enclosed within a sleeve that terminates flush with the wall surfaces. The drawing includes various construction details: the conduit is centered in the sleeve and should not be supported by the sleeve. The sleeve should be sealed in a smoke-tight manner using “TREMCO” fire shield. The composed wall sections show cross-hatching to indicate the solid material, and an escutcheon plate is fitted flush against the wall to completely cover the opening around the conduit. Annotations provide specific instructions for installation, emphasizing proper positioning and sealing to maintain fire safety.
Additional Formats
Additional formats provided for print or third party applications: