
Detail Text Description
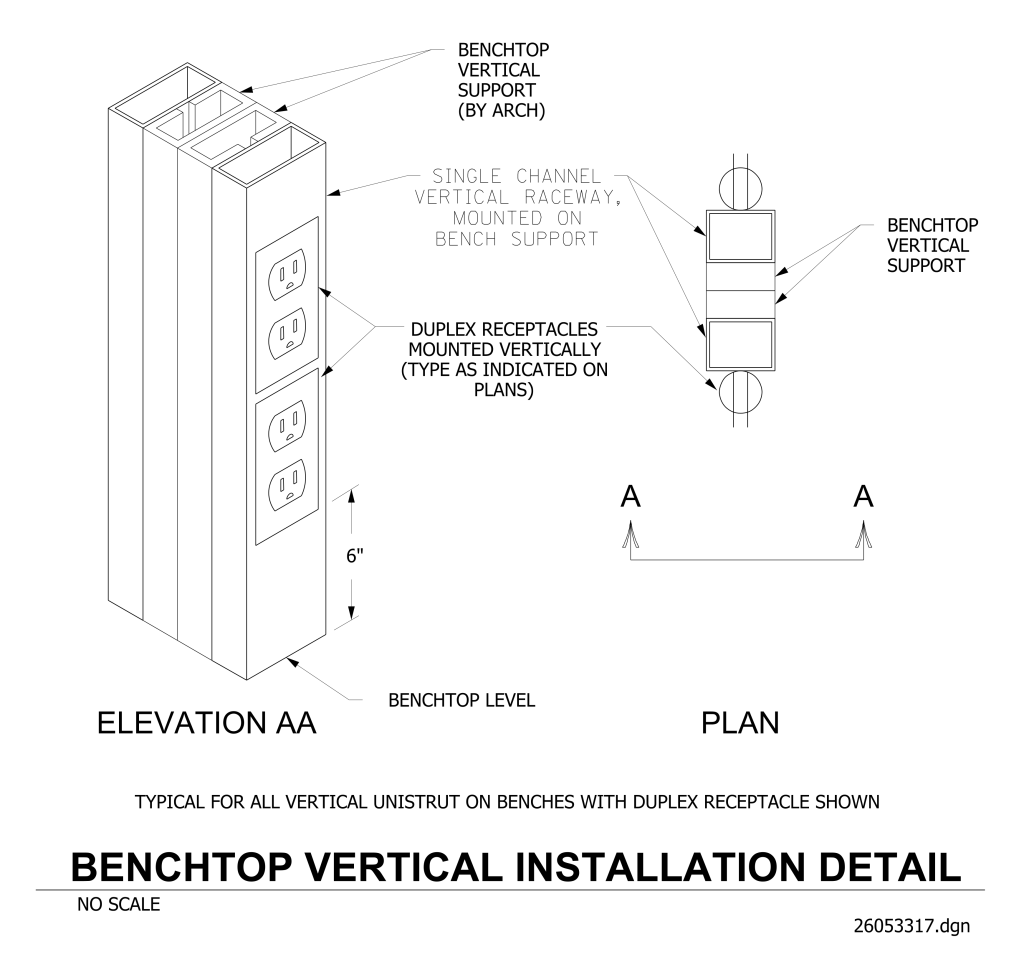
An architectural drawing illustrating the installation detail for a benchtop vertical support. The drawing includes both an elevation view labeled “ELEVATION AA” and a plan view labeled “PLAN.” The elevation shows a vertical column with two duplex electrical receptacles mounted in a single-channel raceway. The receptacles are evenly spaced along the column. The plan view depicts the top-down perspective and indicates the placement of the benchtop vertical supports on either side of the raceway. The drawing includes labeled lines pointing to the components: “BENCHTOP VERTICAL SUPPORT (BY ARCH),” “SINGLE CHANNEL VERTICAL RACEWAY, MOUNTED ON BENCH SUPPORT,” and “DUPLEX RECEPTACLES MOUNTED VERTICALLY (TYPE AS INDICATED ON PLANS).” The drawing is annotated with specific measurements, such as “6” from bottom of receptacle to benchtop level. At the bottom, there is a title “BENCHTOP VERTICAL INSTALLATION DETAIL” and notes about its scale and typical usage.
Additional Formats
Additional formats provided for print or third party applications:
