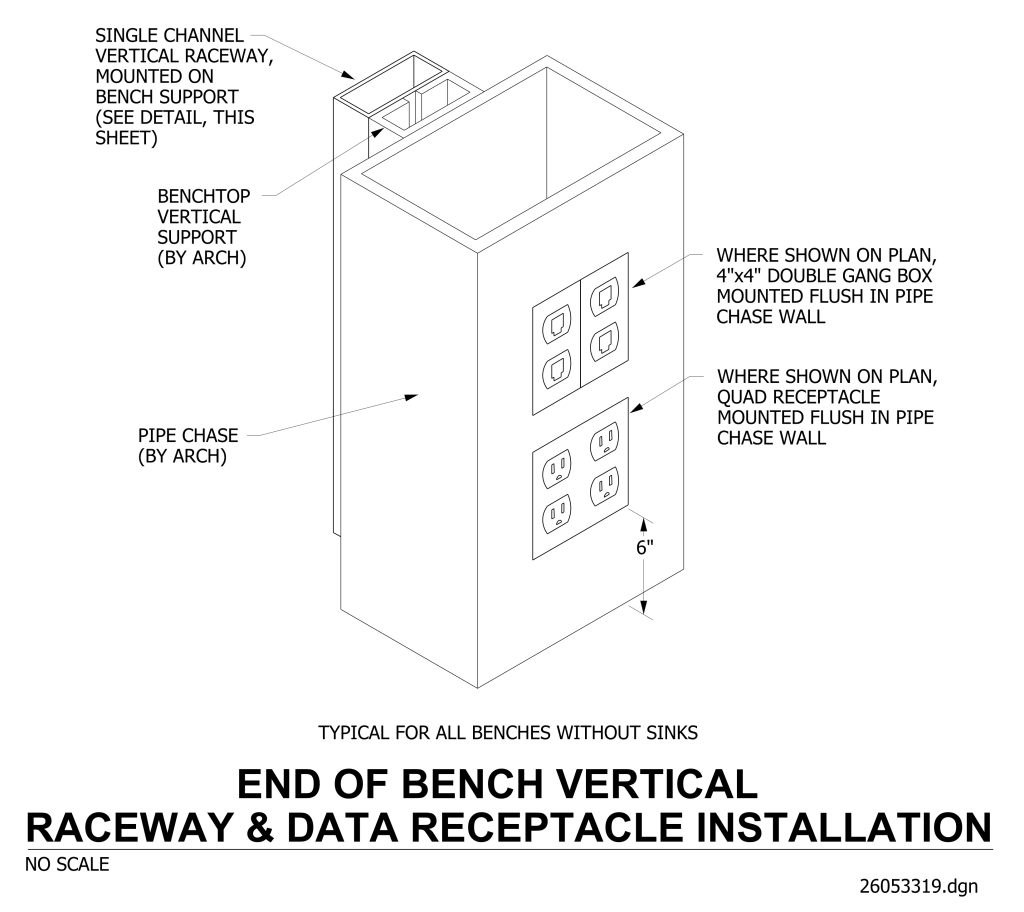
A technical line drawing of an end-of-bench vertical installation for raceway and data receptacles. The main structure is a rectangular block with various labeled components. On the top left, there is a “Single Channel Vertical Raceway,” which is shown mounted on the “Bench Support.” Below it is the “Benchtop Vertical Support.” The vertical face of the block features two main sets of electrical outlets: a 4″x4″ double gang box, and a quad receptacle, both labeled with locations for flush mounting in the pipe chase wall. Additional labels indicate the “Pipe Chase (By Arch)” and the distance of 6 inches from bottom of receptacle to bottom of pipe chase. The bottom of the image contains text instructions indicating this is typical for all benches without sinks.
Additional Formats
Additional formats provided for print or third party applications: