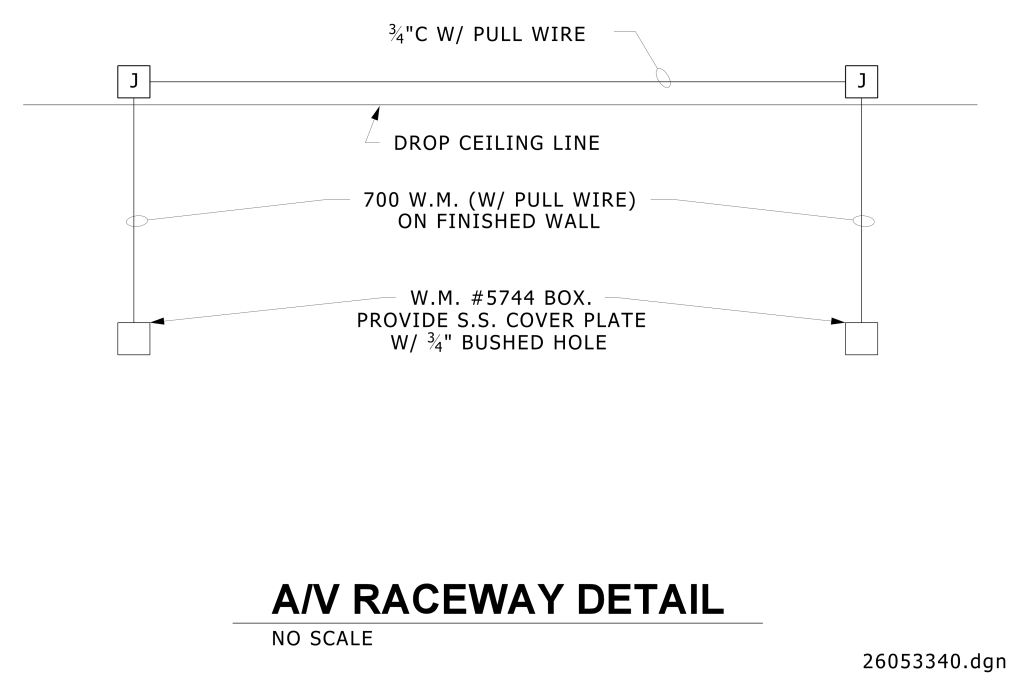
A technical diagram labeled “A/V Raceway Detail,” illustrating a section view of a ceiling and wall configuration for audio/visual cable installation. Two boxes labeled “J” are connected by a horizontal line representing a cable conduit labeled “¾”C w/ pull wire.” This line runs parallel to a line labeled “Drop Ceiling Line,” indicating the ceiling’s position. Below, another line labeled “700 W.M. (w/ pull wire) on finished wall” runs vertically downward to two squares on either side, representing boxes. A note points to the bottom box, reading “W.M. #5744 BOX. Provide S.S. Cover Plate w/ ¾” Bushed Hole.”
Additional Formats
Additional formats provided for print or third party applications: