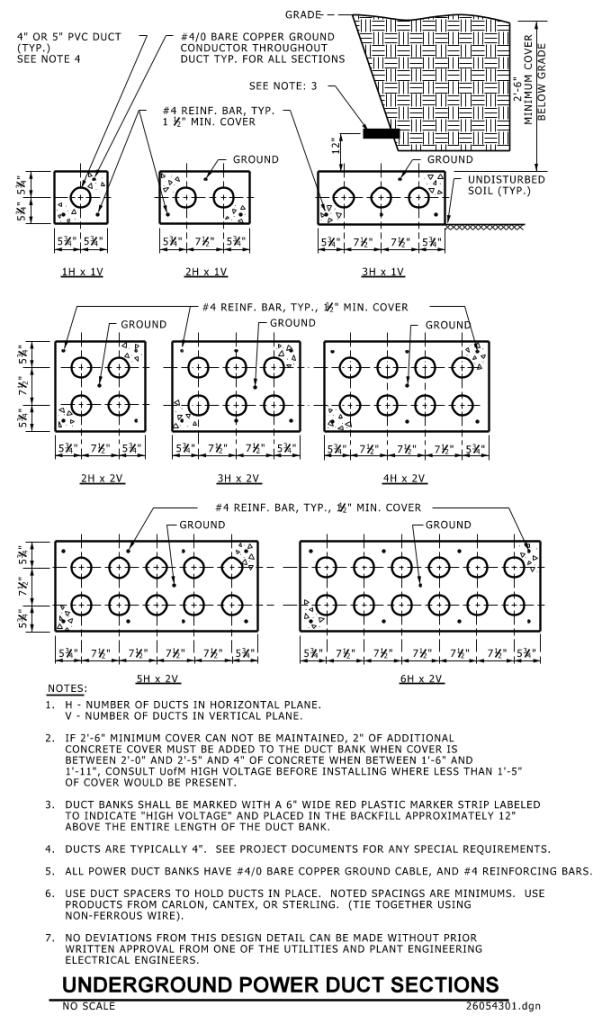
A detailed engineering diagram illustrating various configurations of underground power duct cross-sections. At the top, a cross-section depicts a trench atop undisturbed soil and ducts covered by 2’6” depth of cover material. Below this, there are multiple schematic diagrams of duct bank configurations labeled from 1H x 1V to 6H x 2V, showcasing different quantities and arrangements of circular ducts enclosed in rectangular boundaries in rectangular concrete. Measurements are given for each arrangement, with horizontal spacing between the ducts indicated. The diagrams also identify the use of ground conductor and reinforcing bars. There’s a set of notes below explaining details such as duct dimensions, cover requirements, and material specifications. The notes emphasize the need for proper spacing and reinforcement verification, alongside conduit identification methods.
Additional Formats
Additional formats provided for print or third party applications: