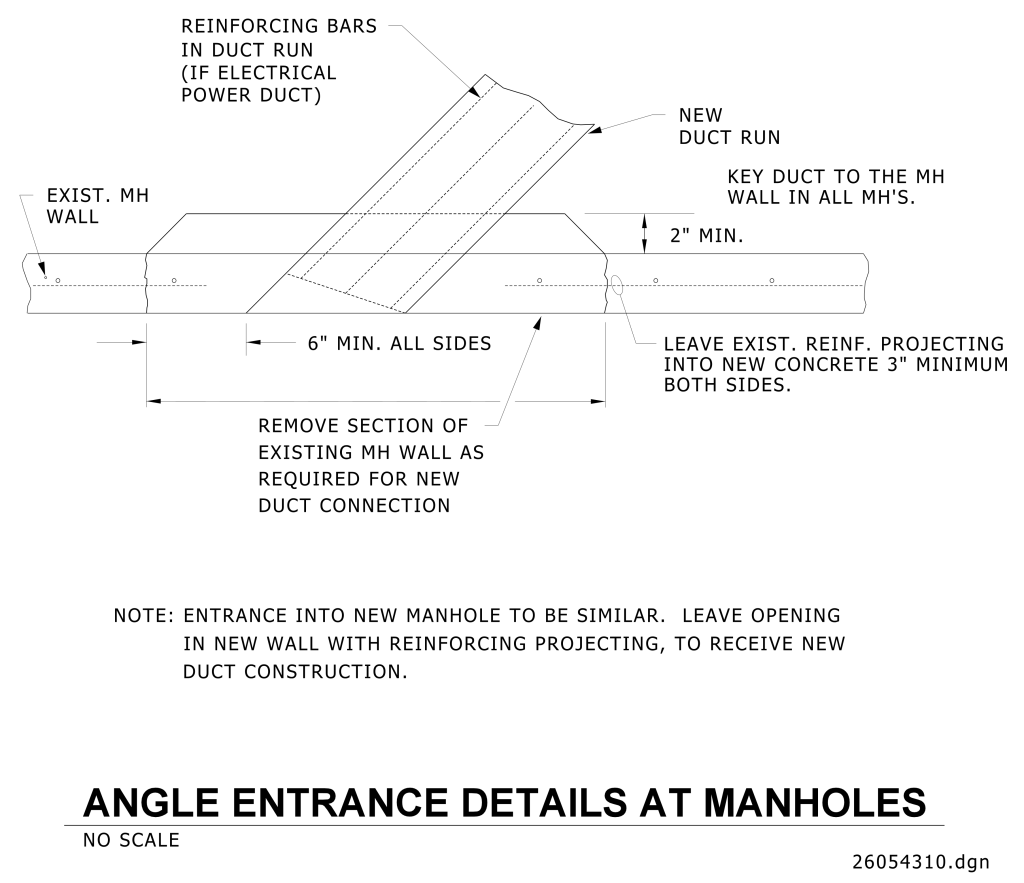
A technical drawing labeled “Angle Entrance Details at Manholes.” It shows a top view diagram of a new duct run entering an existing manhole. The existing manhole wall is illustrated, and annotations describe necessary modifications. The duct run is depicted with reinforcing bars and is detailed as new construction intersecting with the existing structure. There are specifications for minimum concrete overlap, including a 6-inch minimum space around the sides and a 2-inch keying into the wall. Additional notes specify to leave existing reinforcement projecting into the new concrete by 3 inches on both sides. There is further instruction to remove a section of the existing manhole wall to make way for the new duct connection.
Additional Formats
Additional formats provided for print or third party applications: