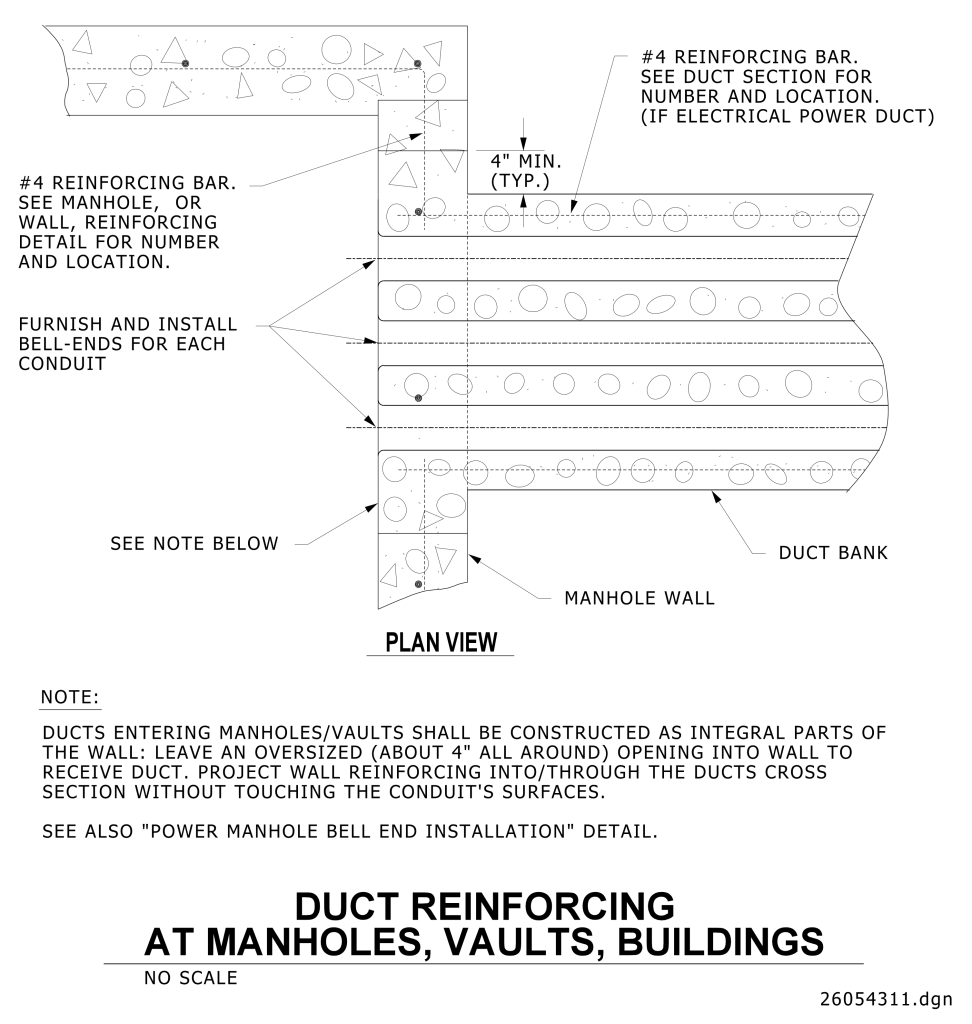
A technical drawing labeled “Plan View,” showing the layout for duct reinforcement at manholes, vaults, and buildings. The drawing features a duct bank intersecting with a manhole wall. The duct indicates parallel conduits and #4 reinforcing bar. Annotations indicate details such as placement of reinforcing bars and instructions to “furnish and install bell-ends for each conduit.” Additional notes mention a minimum 4-inch spacing and reference a note below with construction instructions.
Additional Formats
Additional formats provided for print or third party applications: