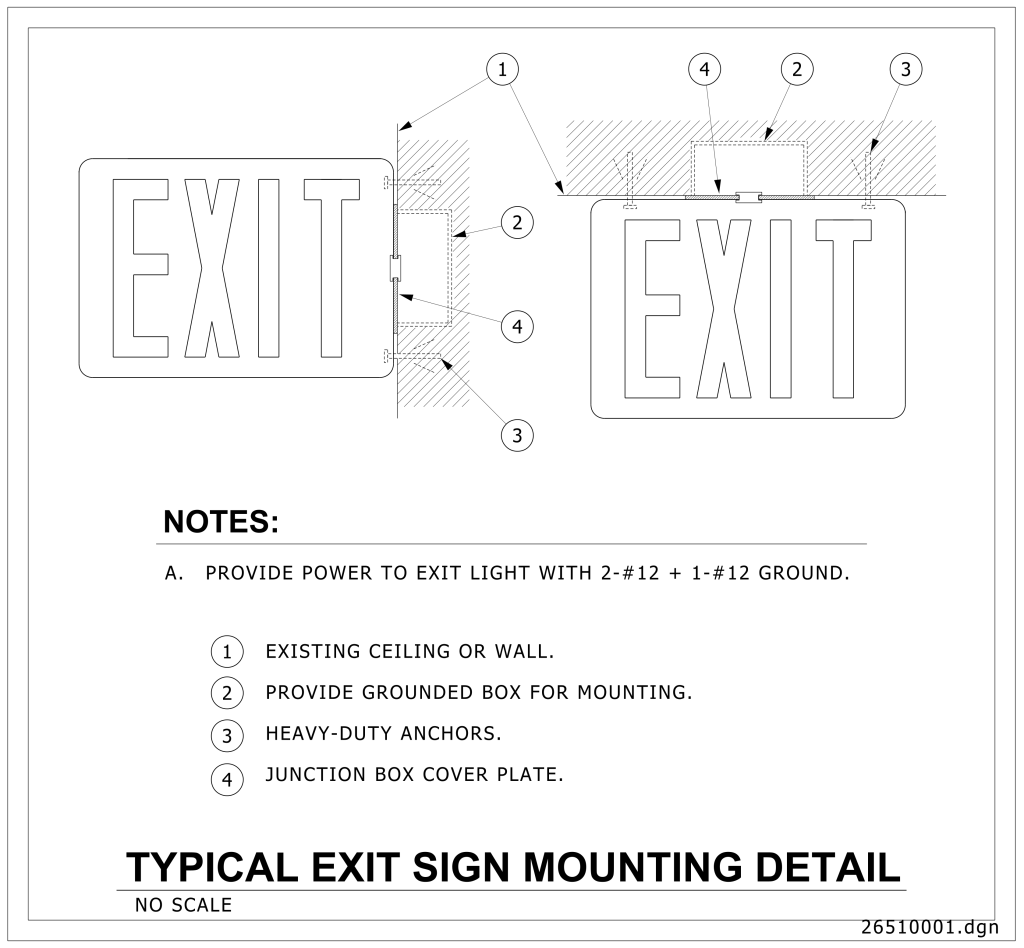
A technical diagram illustrating the typical mounting detail for an exit sign. It features two large rectangular boxes labeled “EXIT” with directional arrows pointing to various components. The left side depicts the exit sign attached to a wall, while the right side shows mounting to the ceiling. Key areas are marked with numbers 1 through 4, each representing a specific part of the installation: the existing ceiling or wall, a grounded mounting box, heavy-duty anchors, and the junction box cover plate. Below the diagram, there are notes describing how to power the exit light and a list detailing the numbered components. The title “TYPICAL EXIT SIGN MOUNTING DETAIL” is prominently displayed at the bottom, along with the note “NO SCALE.”
Additional Formats
Additional formats provided for print or third party applications: