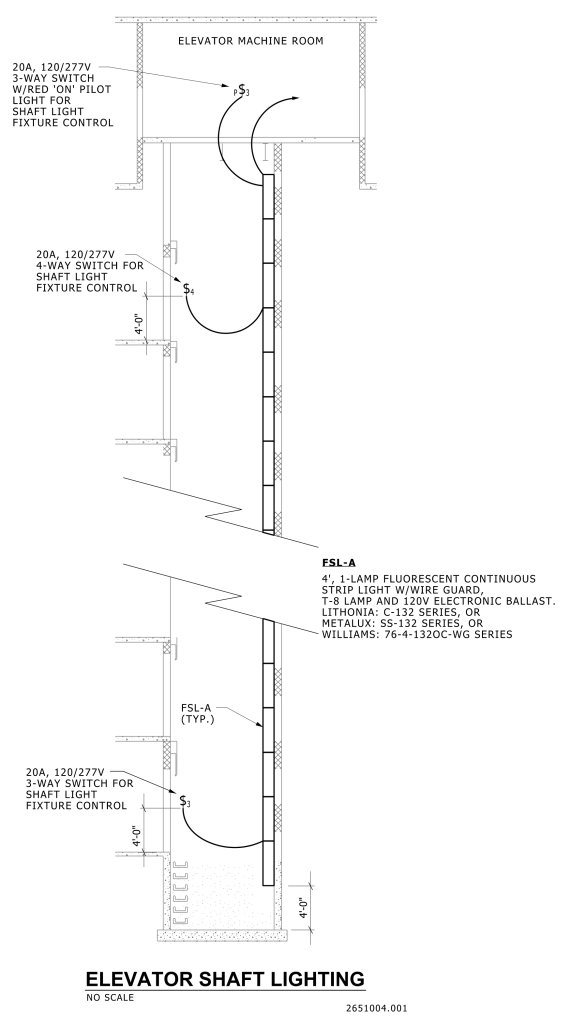
A technical diagram detailing the lighting system for an elevator shaft. The layout is vertical, with structured elements clearly marked. At the top is the the “Elevator Machine Room”, with several symbols representing electrical switches and wiring. Throughout the shaft, labeled “FSL-A,” there are continuous strip lights with wire guards. The diagram includes switches marked with symbols, clarifying their type and function, such as 3-way and 4-way switches controlling the fixture. Dimensions are indicated for several components. The design specifies light fixtures from several manufacturers.
Additional Formats
Additional formats provided for print or third party applications: