
Detail Text Description
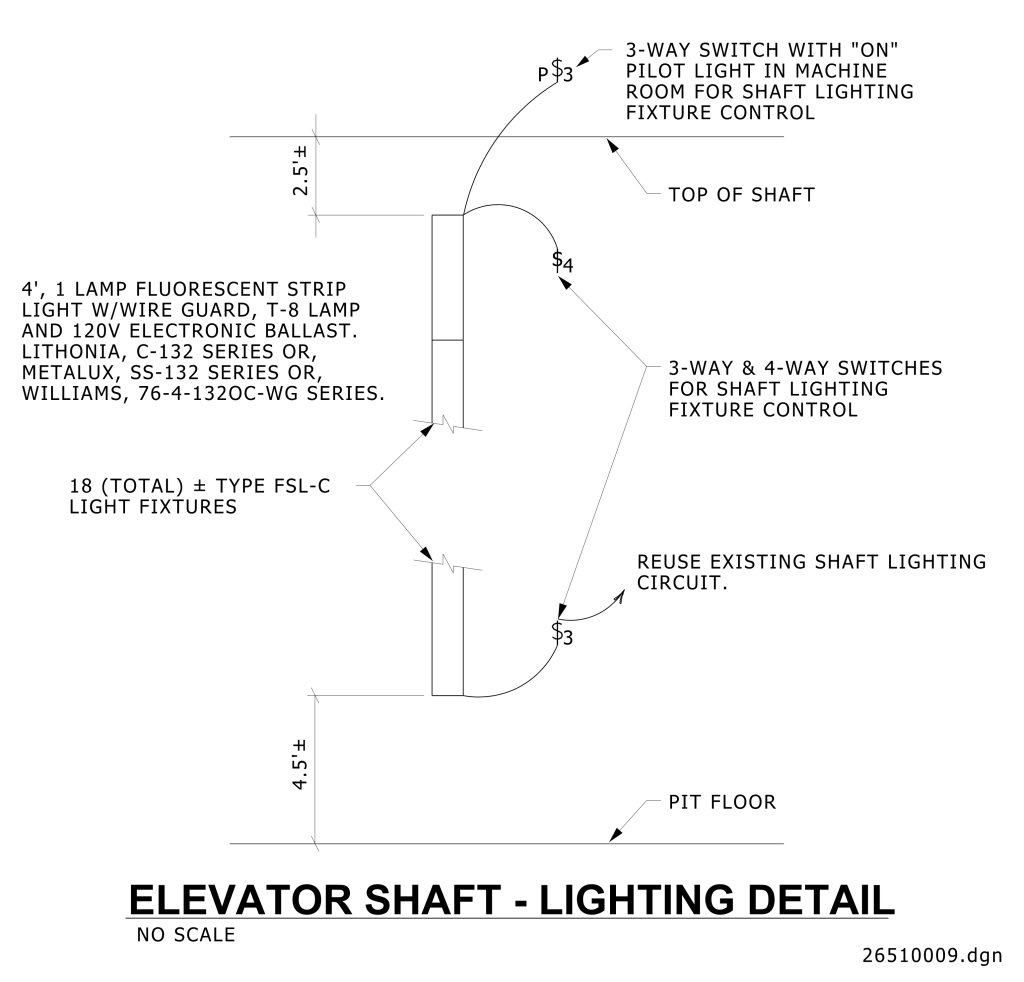
A technical drawing of an elevator shaft lighting detail. It outlines the lighting setup and the electrical connections within the elevator shaft. In the diagram, a vertical representation of the shaft is shown, with arrows and lines indicating the placement of switches and light fixtures. At the top, there is a 3-way switch with an “ON” pilot light in the machine room for shaft lighting fixture control. The drawing also shows various 3-way and 4-way switches for controlling shaft lighting fixtures, with notes on reusing the existing shaft lighting circuit. The measurements of the shaft sections are marked as 4.5 feet +/- from the pit floor and 2.5 feet +/- from the top of shaft. Notations describe the requirement for fluorescent strip lighting, specified as a 4-foot, 1 lamp with a wire guard, suitable for T-8 lamps and 120V electronic ballasts, with references to compatible series from different manufacturers. The text also specifies a total requirement of 18 Type FSL-C light fixtures.
Additional Formats
Additional formats provided for print or third party applications:
