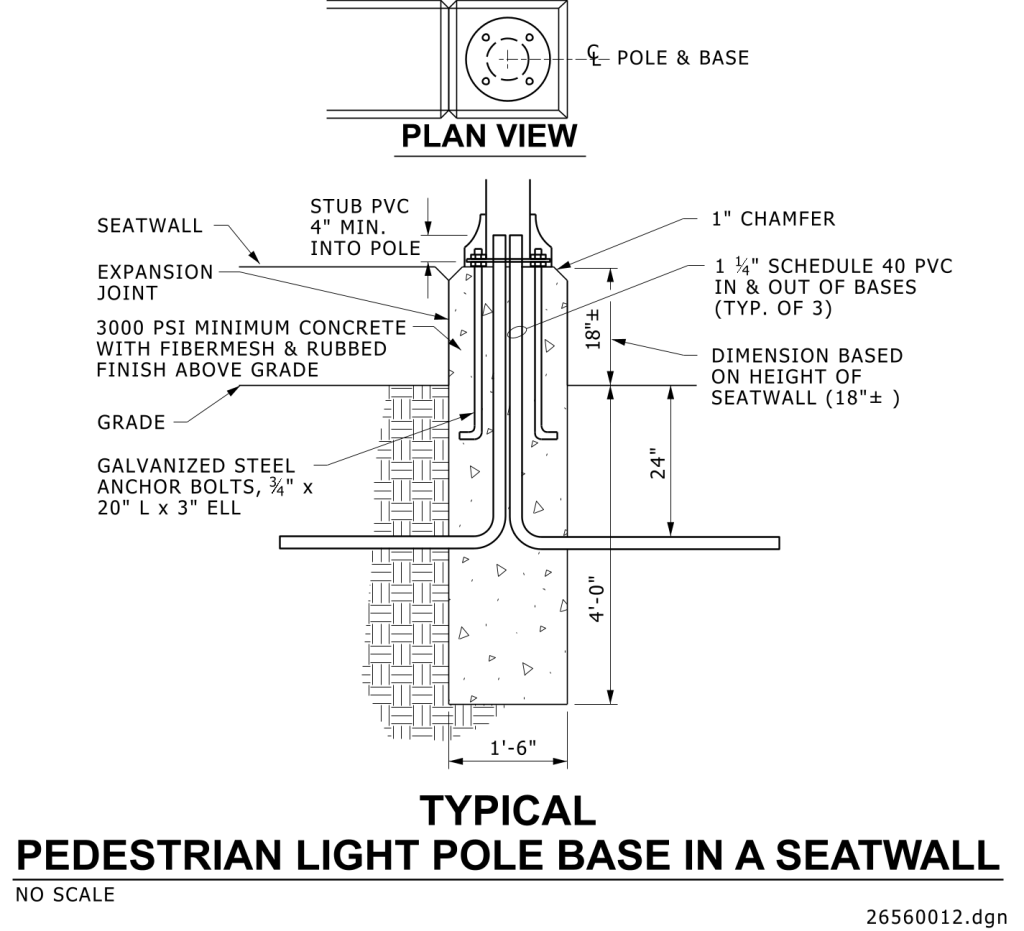
A technical drawing of a pedestrian light pole base set in a seatwall. It features both a plan view and a cross-section view. The plan view shows the top-down view of the pole and base, with the base plate and pole symmetrically aligned, and four anchor bolts. The cross-section view illustrates the construction details. The concrete pole base is labeled, running 4 feet deep and 1 foot, 6 inches wide, with a seatwall beside it. A stub of PVC pipe extends 4 inches into the pole, and several annotations provide specifications such as expansion joint location, concrete strength at 3000 PSI, galvanize steel anchor bolts, and PVC placement. The diagram indicates dimensions related to the height of the seatwall and the chamfer specifications. Hatching patterns in the drawing depict different materials.
Additional Formats
Additional formats provided for print or third party applications: