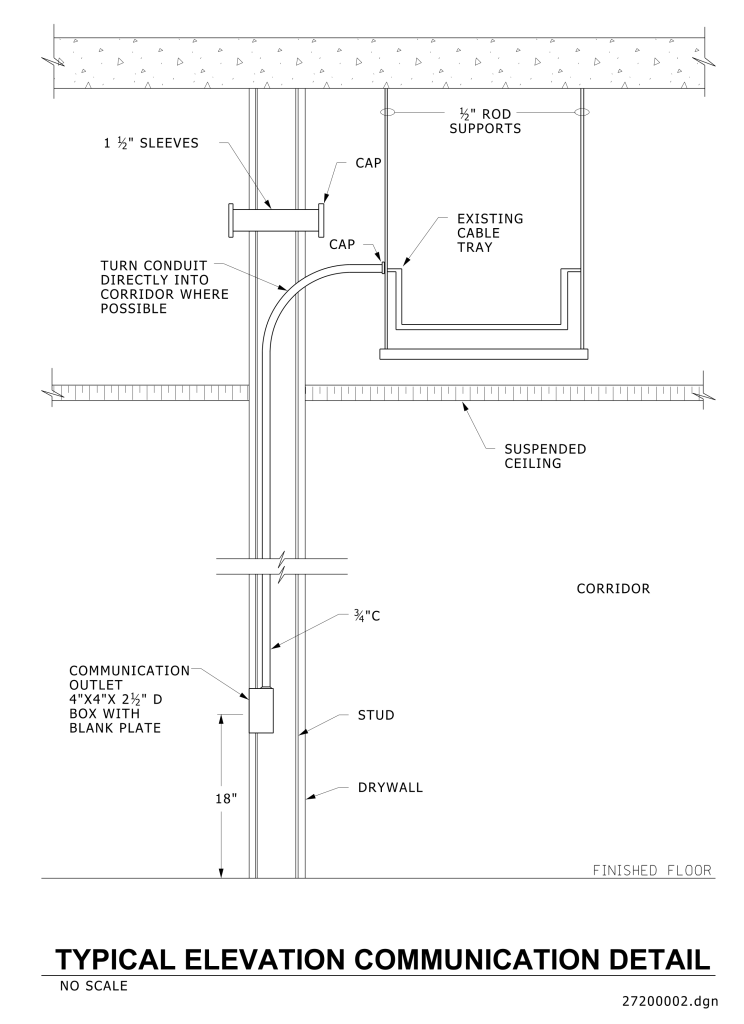
A detailed electrical drawing titled “Typical Elevation Communication Detail.” It depicts a vertical cross-section of a building’s interior structure, focusing on the installation of communication infrastructure. The drawing includes various components: a suspended ceiling, existing cable tray supported by ½” rods, and vertical conduits running through 1 ½” sleeves through a wall. A communication outlet is shown as a 4″x4″x2½” box with a blank plate, centered 18 inches above the finished floor. There is a mention of turning the conduit directly into the corridor where possible. Key structural elements like the drywall and stud are labeled, as well as a ¾”C conduit. The drawing is not to scale and includes a texture pattern representing different materials.
Additional Formats
Additional formats provided for print or third party applications: