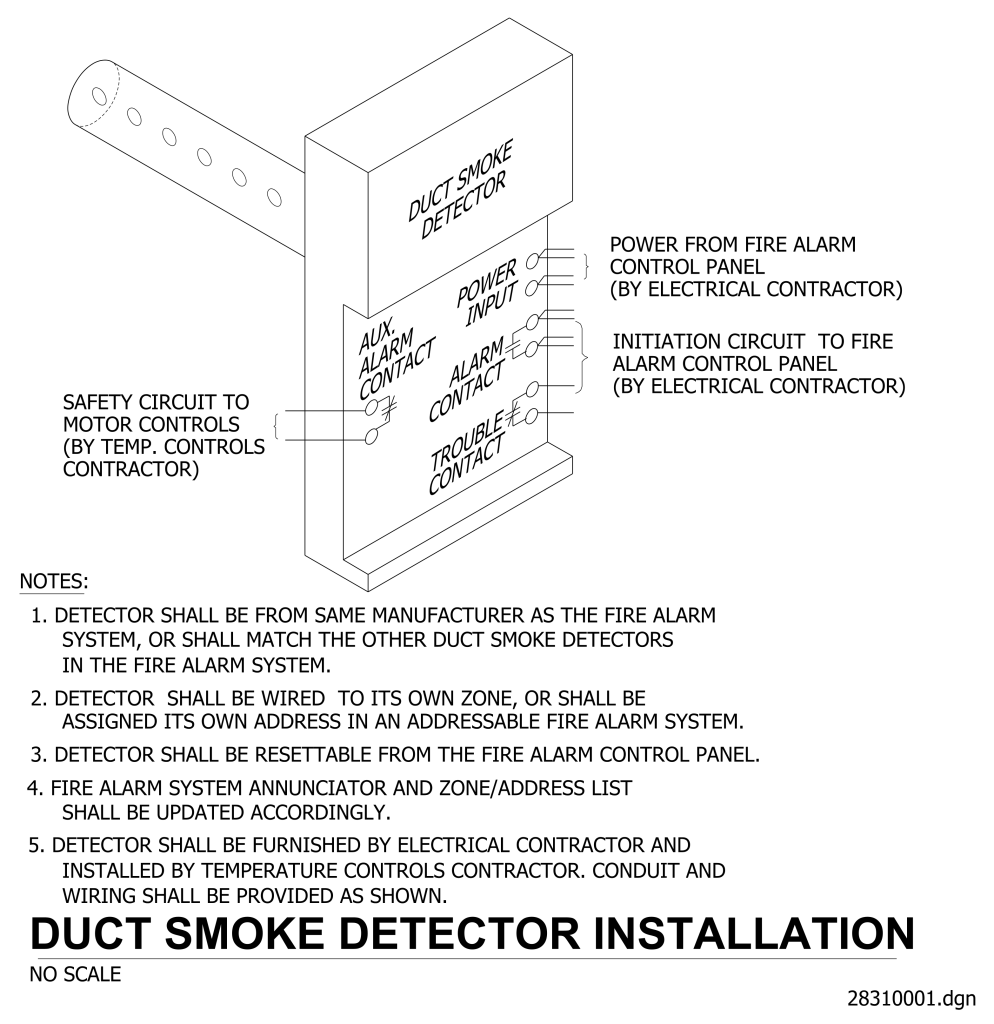
A diagram of a duct smoke detector installation. It shows a rectangular box labeled “Duct Smoke Detector,” with labeled parts indicating connections and contacts. The diagram highlights connections for “Aux. Alarm Contact,” “Power Input,” “Alarm Contact,” and “Trouble Contact,” each with corresponding circuit lines pointing towards their purposes such as motor controls and fire alarm control panels, noted to be handled by contractors. To the left, an arrow indicates the safety circuit to motor controls by the temperature controls contractor. Further arrows on the right indicate power and initiation circuits to the fire alarm control panel by electrical contractors.
Below the diagram is a numbered list of notes addressing specifications for the detector, including requirements for manufacturer matching, wiring, reset capability, and updating of system components.
Additional Formats
Additional formats provided for print or third party applications: