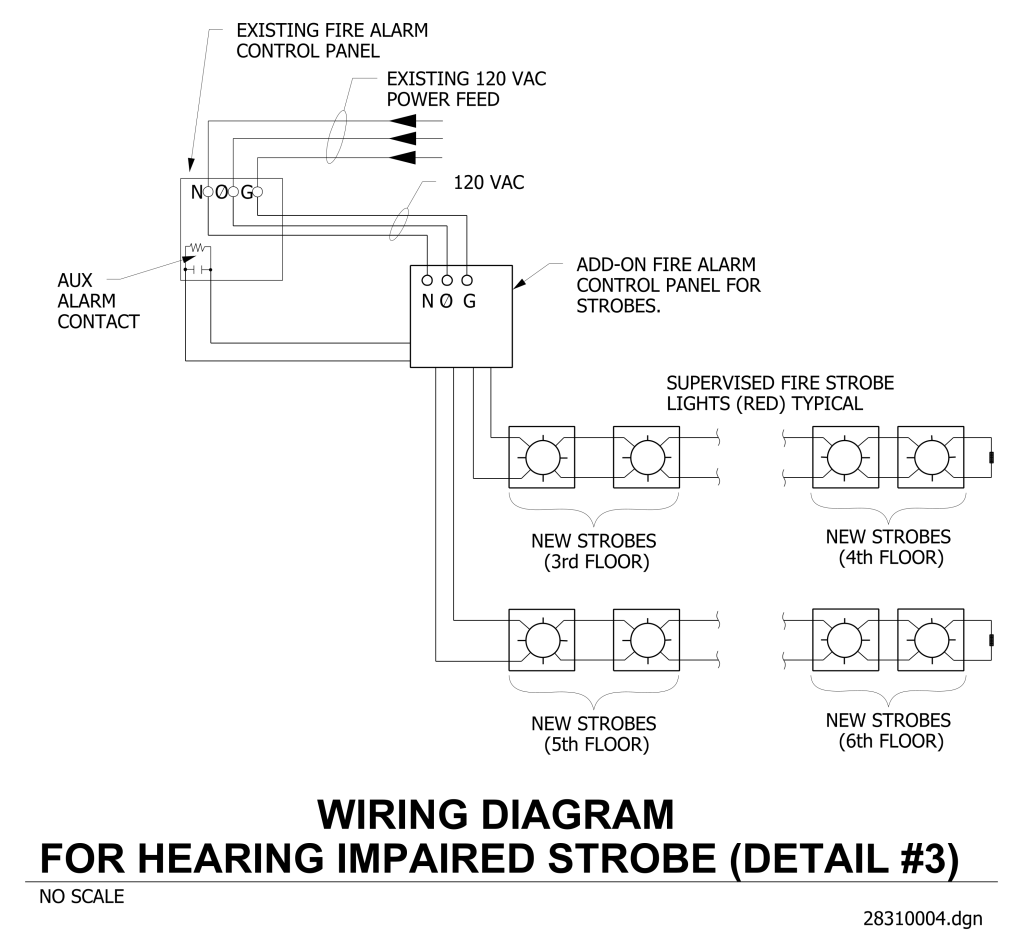
A wiring diagram illustrating the setup for a fire alarm system designed for hearing-impaired individuals. It includes an “Existing Fire Alarm Control Panel” connected to an “Add-On Fire Alarm Control Panel for Strobes” through several wires. The add-on panel is connected to multiple strobe lights that are installed on different floors, specifically on the 3rd, 4th, 5th, and 6th floors. Each strobe light is labeled under “Supervised Fire Strobe Lights (Red) Typical”. An “Existing 120 VAC Power Feed” is also part of the diagram, supplying power to the system.
Additional Formats
Additional formats provided for print or third party applications: