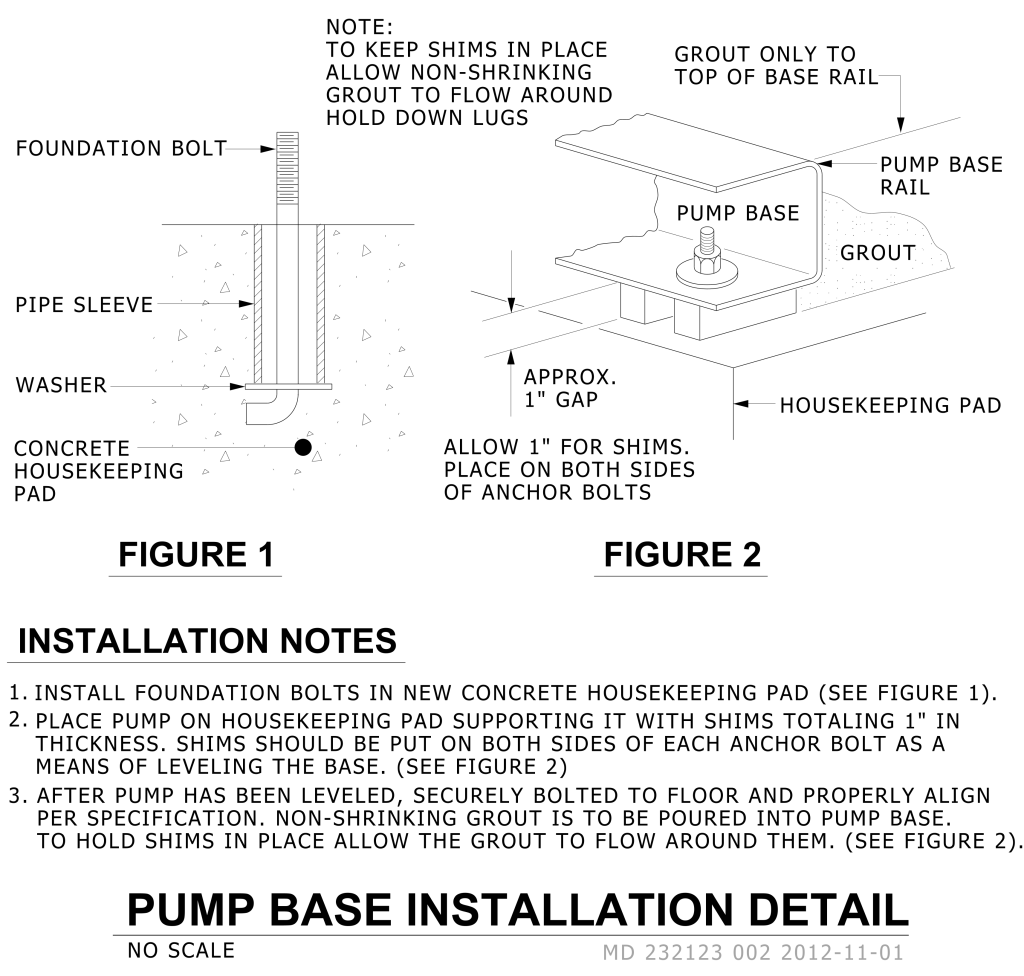
Two technical diagrams, labeled as Figure 1 and Figure 2, illustrating a pump base installation. Figure 1 shows a vertical cross-section of a foundation bolt assembly, including a pipe sleeve, washer, and concrete housekeeping pad supporting the foundation bolt. Figure 2 depicts a horizontal cross-section of a pump base and base rail with an installation gap. The pump base is elevated with a one-inch gap using shims, sitting on a housekeeping pad with grout poured up to the base rail. A note emphasizes keeping shims in place for grout flow around hold-down lugs.
Additional Formats
Additional formats provided for print or third party applications: