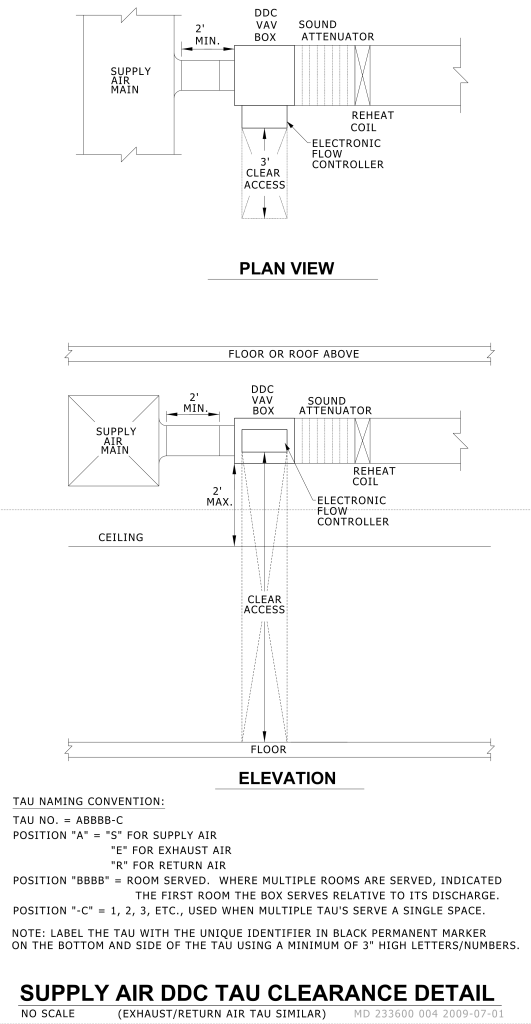
A technical diagram detailing the configuration and clearance requirements for a supply air DDC (Direct Digital Control) TAU (Terminal Air Unit). The diagram is divided into two main sections labeled “Plan View” and “Elevation.” In the “Plan View,” the layout shows the path of air from the “Supply Air Main” through a “DDC VAV Box,” a “Sound Attenuator,” and into a space with a “Reheat Coil” and “Electronic Flow Controller.” A clear access space of 3 feet is required in front of the electronic flow controller. The “Elevation” section provides a side view, indicating the vertical clearance required below the electronic flow controller, with similar components labeled, ensuring a maximum 2 feet clearance from the ceiling for access. The components are connected in a linear sequence, and measurements for clear access space are provided next to each component.
Additional Formats
Additional formats provided for print or third party applications: