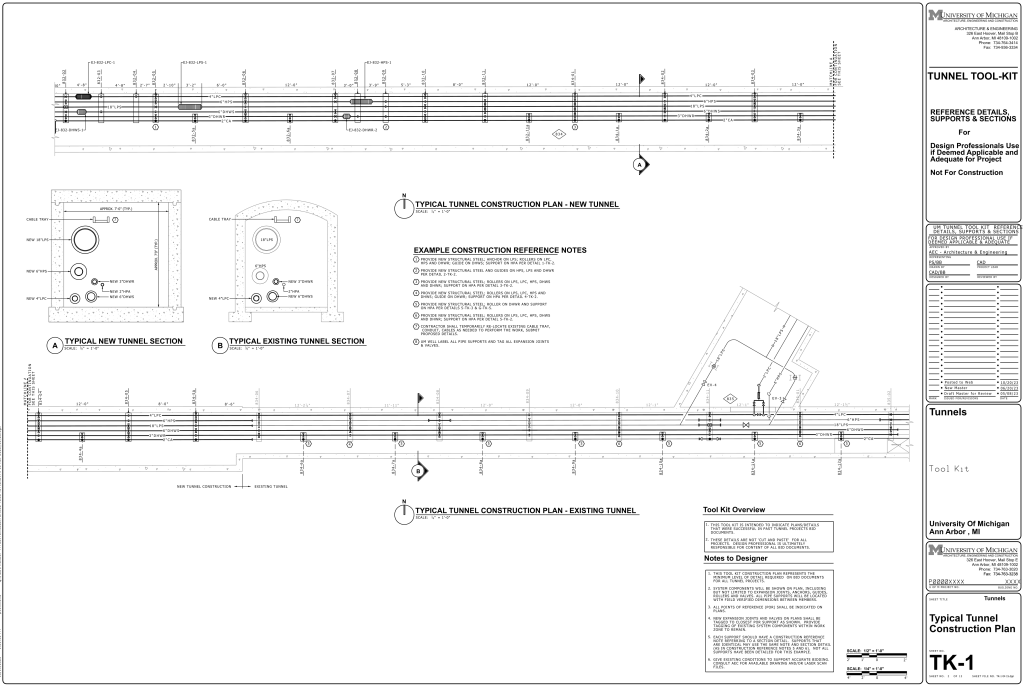
A detailed architectural blueprint from the University of Michigan, titled “Tunnel Tool-Kit.” It features two main sections labeled as “Typical Tunnel Construction Plan – New Tunnel” and “Typical Tunnel Construction Plan – Existing Tunnel.” The plans include precise measurements and references for tunnel construction, with a focus on both new and existing tunnel structures. The image also includes two detailed tunnel sections, labeled “Typical New Tunnel Section” and “Typical Existing Tunnel Section,” showing cross-sectional views with various components like cable trays and pipes. In the center of the blueprint is an “Example Construction Reference Notes” section, explaining various symbols and instructions used in the design.
Additional Formats
Additional formats provided for print or third party applications: