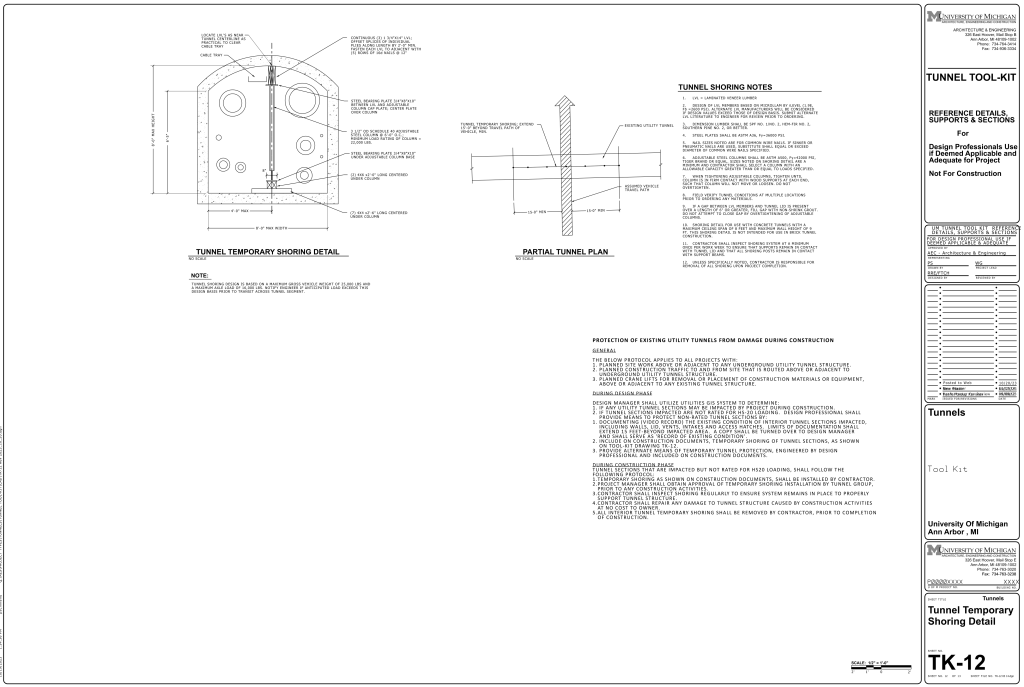
A detailed engineering drawing labeled “Tunnel Tool-Kit” from the University of Michigan. It includes sections for “Tunnel Temporary Shoring Detail” and “Partial Tunnel Plan.” The left side of the image features the shoring detail, consisting of a semi-circular tunnel cross-section with annotations detailing dimensions and materials, such as steel bearing plates and concrete. The middle section shows a cross-section view of a partial tunnel plan with existing utility tunnels and vehicle pathways. On the right side, a list of “Tunnel Shoring Notes” provides specifications for construction materials and methods. Below the notes, the “Protection of Existing Utility Tunnels from Damage during Construction” section outlines guidelines to prevent damage.
Additional Formats
Additional formats provided for print or third party applications: