
Detail Text Description
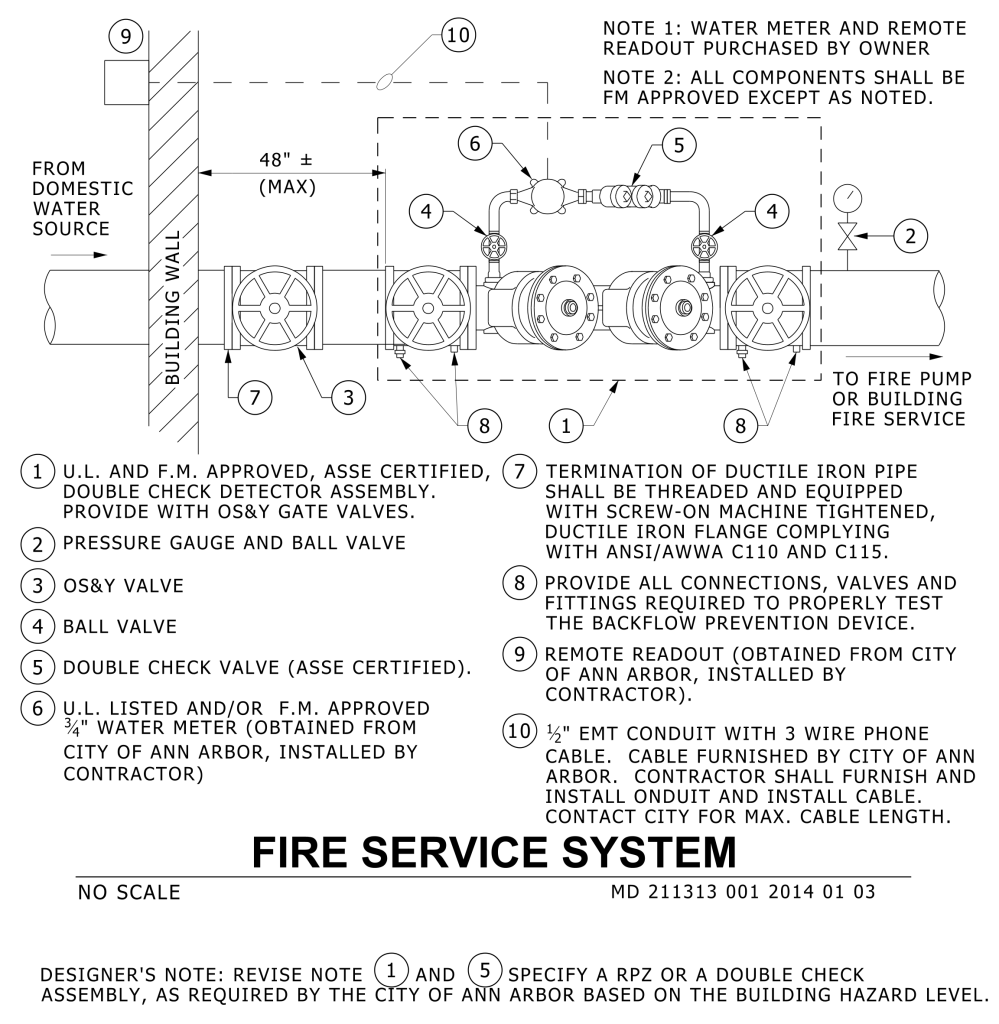
The schematic illustrates a fire service system intended for construction, laid out in a detailed, technical drawing format. The main components are aligned horizontally and extend from a domestic water source through a building wall. This system includes several labeled parts:
- A U.L. and F.M. approved, ASSE certified, double check detector assembly with OS&Y gate valves.
- A pressure gauge and ball valve.
- An OS&Y valve.
- A ball valve.
- A double check valve, ASSE certified.
- A U.L. listed or F.M. approved ¾” water meter.
- The termination of ductile iron pipe equipped with a threaded connector and ductile iron flange.
- Multiple connection points for valves and fittings needed for testing the backflow prevention device.
- A remote readout obtained from the City of Ann Arbor.
- A ½” EMT conduit with a 3-wire phone cable.
The diagram includes general notes regarding water meter purchase and component approvals, specifying that they must be FM approved unless noted otherwise. The highlighted spatial arrangement showcases connections, piping aligned horizontally at a maximum distance of 48 inches. Annotations draw attention to specific installation guidelines, such as tightening methods and compliance standards.
Additional Formats
Additional formats provided for print or third party applications:
