
Detail Text Description
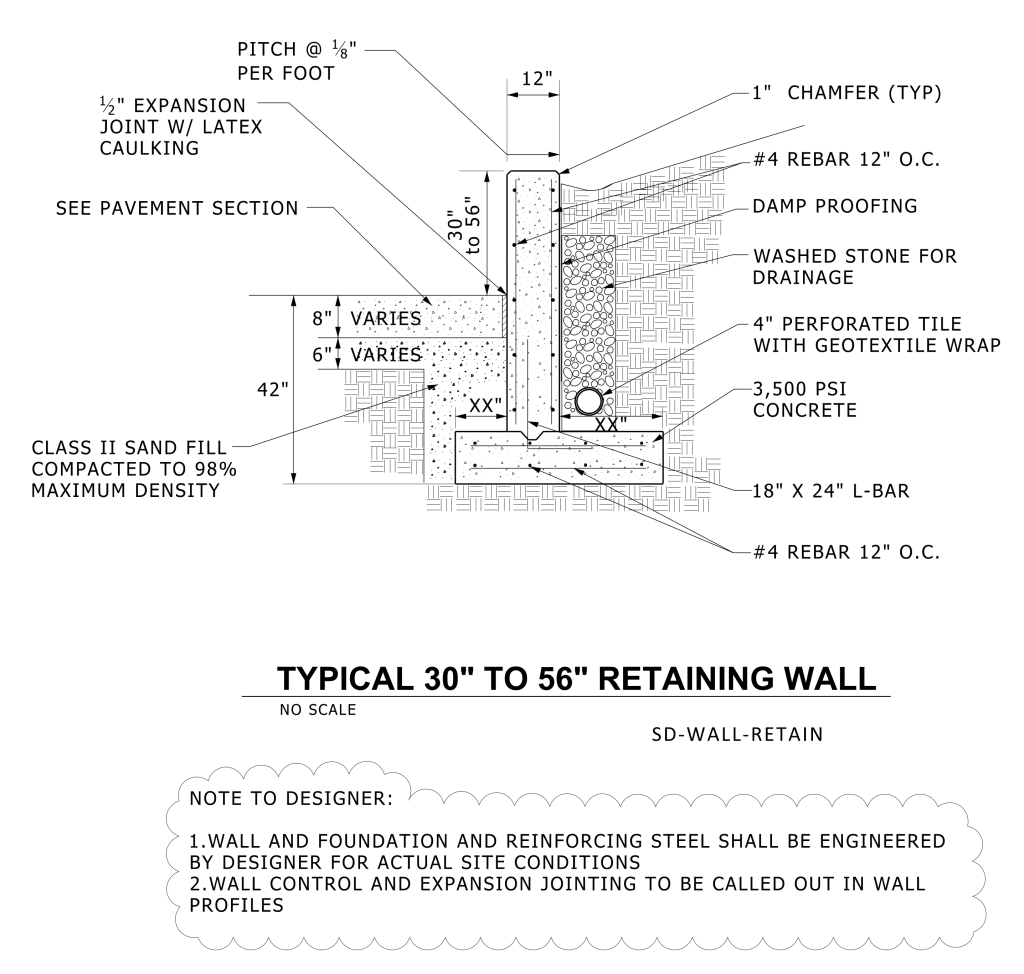
A detailed architectural diagram of a typical retaining wall ranging from 30 inches to 56 inches in height. The cross-sectional view displays various construction elements including measurement annotations and labels. On the left, there is a paved section, top of 12″ retaining wall has 1/8″ per foot pitch,and an expansion joint filled with latex caulking. The diagram indicates variable measurements for certain sections labeled as “VARIES.” Specifications for materials include Class II sand fill compacted to 98% maximum density at the bottom, and on other side of retaining wall, damp-proofing materials and washed stone for drainage. Notable features include 4-inch perforated tile with geotextile wrap and 3,500 PSI concrete. Reinforcing steel bars (#4 rebar) are placed at 12-inch on-center intervals and an 18-inch by 24-inch L-bar is depicted. A 1-inch chamfer is shown as typical for the design. The diagram includes a note section with special instructions for the designer.
Additional Formats
Additional formats provided for print or third party applications:
