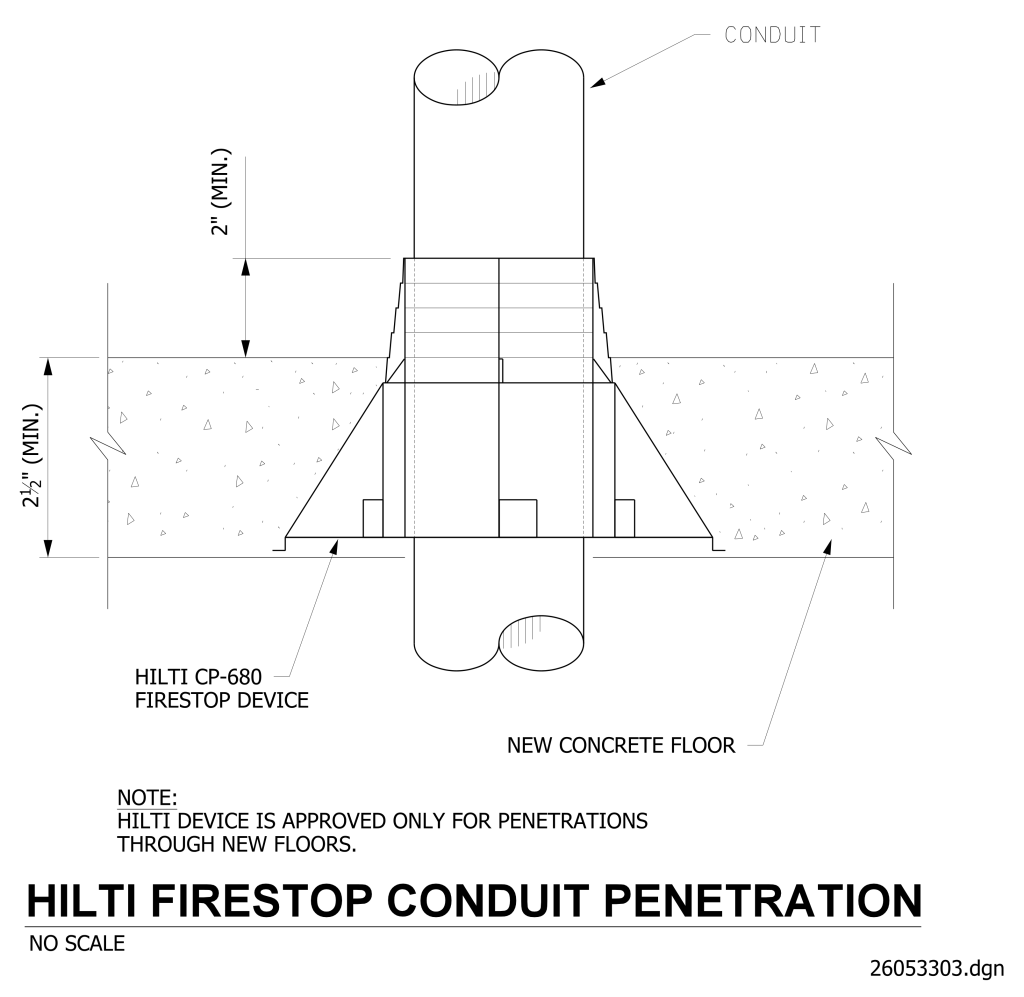
A technical drawing of a firestop conduit penetration. It shows a vertical, cylindrical conduit passing through a new concrete floor. The conduit is centered within a Hilti CP-680 firestop device, which is depicted as a layered, conical shape surrounding the conduit. The drawing indicates minimum dimensions: the firestop device protrudes 2 inches min. above the floor with min. 2 1/2 inch thick floor. The diagram includes labels and arrows pointing to specific components.
Additional Formats
Additional formats provided for print or third party applications: