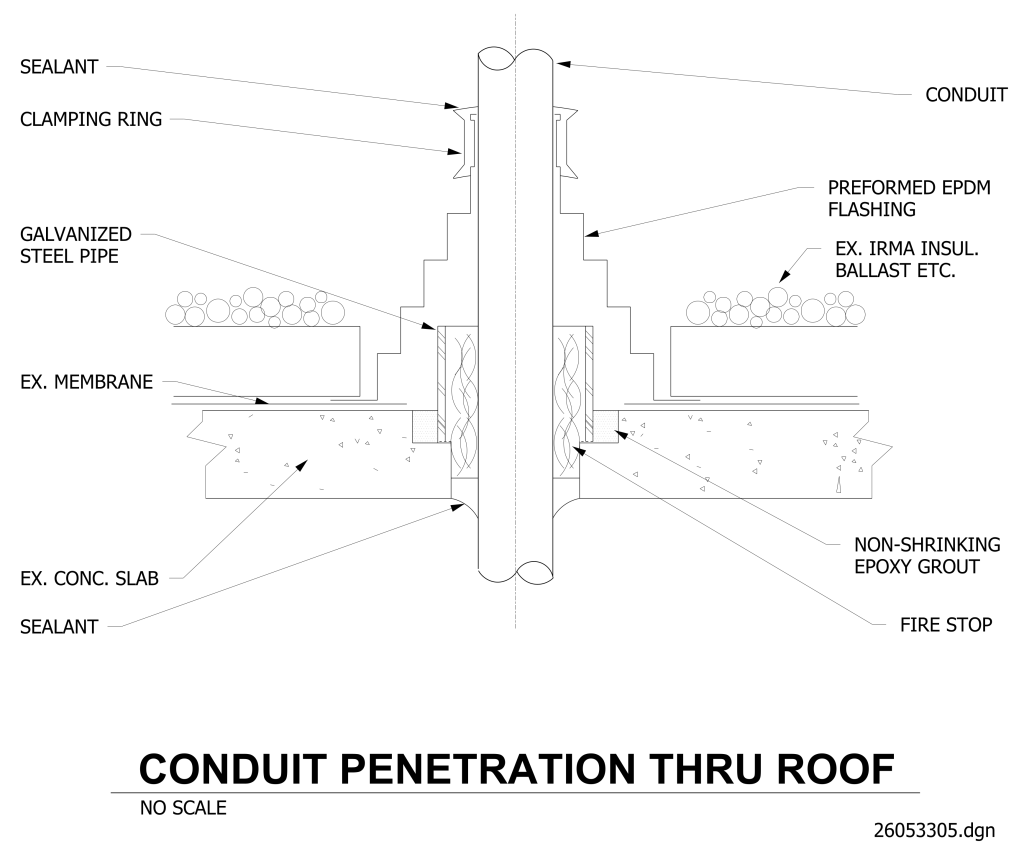
A technical diagram illustrating the conduit penetration through a roof. Central to the diagram is a vertical conduit which passes through several structural layers. At the top, the conduit is surrounded by “SEALANT” where it meets the “CLAMPING RING.” A “GALVANIZED STEEL PIPE” encases the conduit. Surrounding the pipe, there is a “PREFORMED EPDM FLASHING,” which provides a waterproofing layer. On either side of the pipe/flashing, there is “EX. IRMA INSUL. BALLAST ETC.” Beneath this, is a horizontal layer of “EX. MEMBRANE” atop “EX. CONC. SLAB”. “SEALANT” surrounds the conduit at the EX CONC. SLAB. A “NON-SHRINKING EPOXY GROUT” is shown between the pipe and “EX. CONC. SLAB.” A “FIRE STOP” layer encases the conduit within the pipe.
Additional Formats
Additional formats provided for print or third party applications: