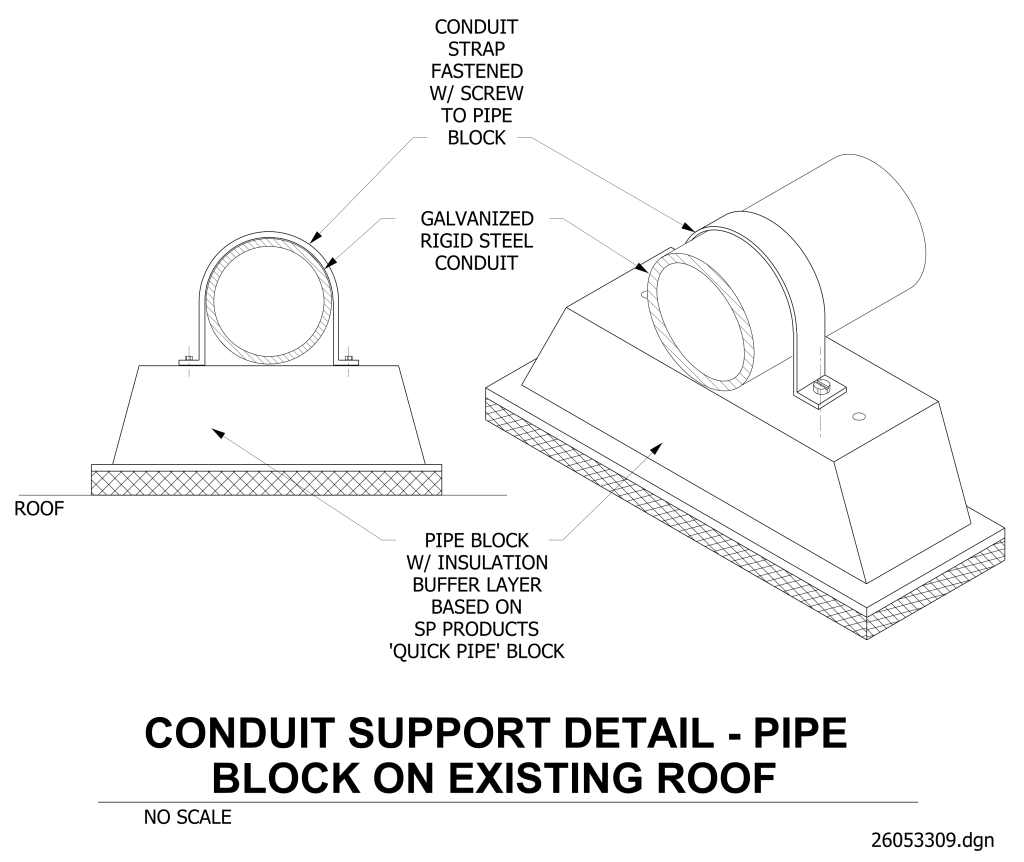
A technical drawing showing the details of a conduit support system installed on an existing roof. The drawing features two views, a front elevation view on the left and an isometric view on the right. Both views depict a galvanized rigid steel conduit held in place by a U-shaped conduit strap fastened with screws to a pipe block. The pipe block has an insulation buffer layer and is based on an SP Products ‘Quick Pipe’ block design. This block sits directly on the roof surface.
Additional Formats
Additional formats provided for print or third party applications: