
Detail Text Description
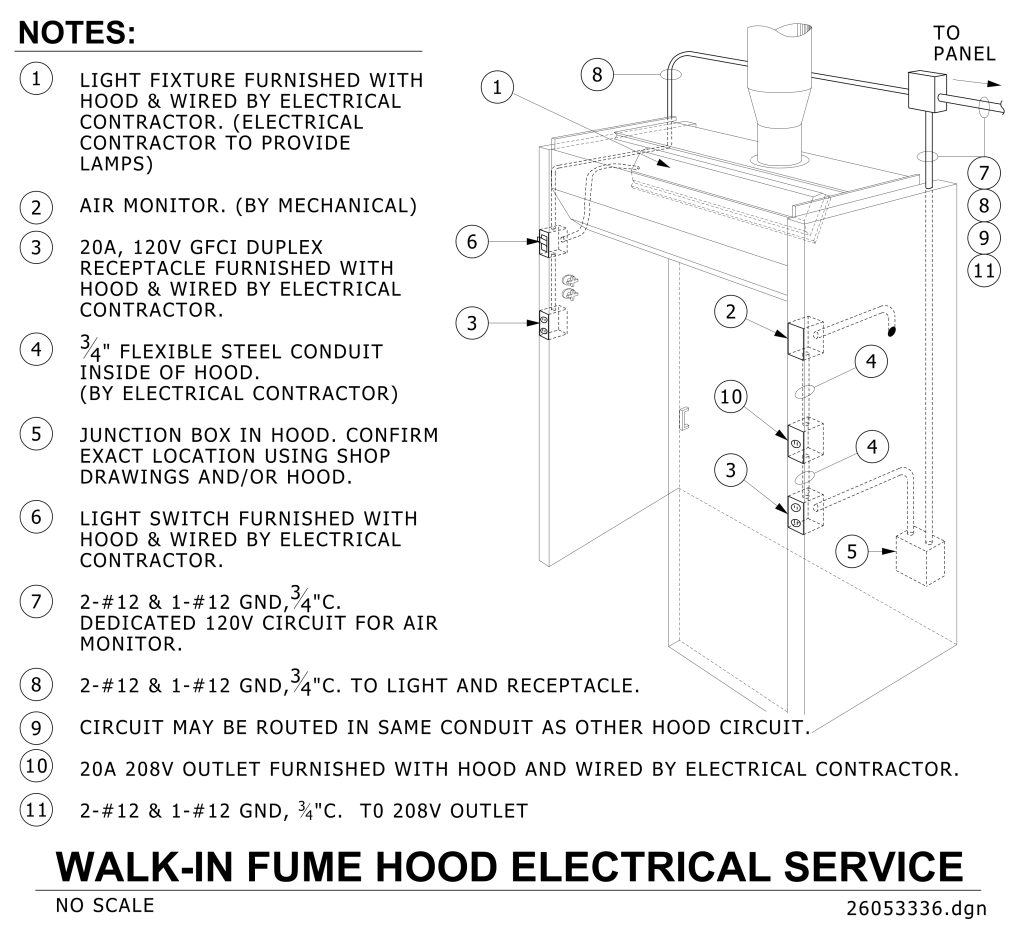
A detailed technical diagram of a walk-in fume hood electrical service, displaying the layout and components for electrical wiring. The illustration features a three-dimensional fume hood with various electrical components labeled numerically. Each number corresponds to a note detailing the component and its specifications. The top section shows a light fixture and an air monitor, with flexible steel conduits running along the inside. Electrical connections include a GFCI duplex receptacle, a junction box, and switches situated on the side. Text provides instructions and descriptions for installation by an electrical contractor. The layout includes panels and wiring routes specified for different electrical circuits.
NOTES:
- LIGHT FIXTURE FURNISHED WITH HOOD & WIRED BY ELECTRICAL CONTRACTOR. (ELECTRICAL CONTRACTOR TO PROVIDE LAMPS)
- AIR MONITOR. (BY MECHANICAL)
- 20A, 120V GFCI DUPLEX RECEPTACLE FURNISHED WITH HOOD & WIRED BY ELECTRICAL CONTRACTOR.
- ¾” FLEXIBLE STEEL CONDUIT INSIDE OF HOOD. (BY ELECTRICAL CONTRACTOR)
- JUNCTION BOX IN HOOD. CONFIRM EXACT LOCATION USING SHOP DRAWINGS AND/OR HOOD.
- LIGHT SWITCH FURNISHED WITH HOOD & WIRED BY ELECTRICAL CONTRACTOR.
- 2-#12 & 1-#12 GND, ¾”C. DEDICATED 120V CIRCUIT FOR AIR MONITOR.
- 2-#12 & 1-#12 GND, ¾”C. TO LIGHT AND RECEPTACLE.
- CIRCUIT MAY BE ROUTED IN SAME CONDUIT AS OTHER HOOD CIRCUIT.
- 20A 208V OUTLET FURNISHED WITH HOOD AND WIRED BY ELECTRICAL CONTRACTOR.
- 2-#12 & 1-#12 GND, ¾”C. TO 208V OUTLET
Additional Formats
Additional formats provided for print or third party applications:
