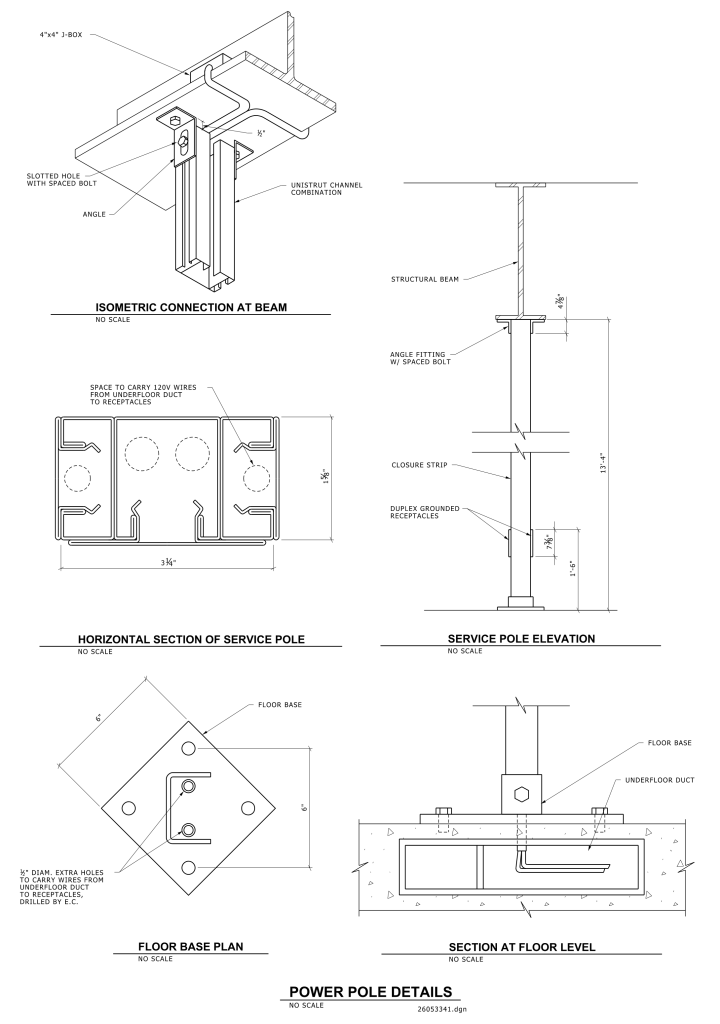
An architectural schematic detailing power pole connections and features several technical drawings. At the top left is an isometric view showing a connection at a beam with components like a 4″x4″ J-box, a Unistrut channel, an angle, and a slotted hole with a spaced bolt. The top right shows the section view of a service pole with dimensions for structural beam placement, angle fitting, and closure strips. It marks duplex grounded receptacles at specific heights. The middle left depicts a horizontal section of the service pole, highlighting spaces for 120V wires and receptacle placement. The lower left includes a floor base plan illustrating the layout of holes for carrying wires from underfloor ducts. The lower right shows a side section at floor level, featuring the underfloor duct and base positioning. Each section is labeled with dimensions and specifics about construction.
Additional Formats
Additional formats provided for print or third party applications: