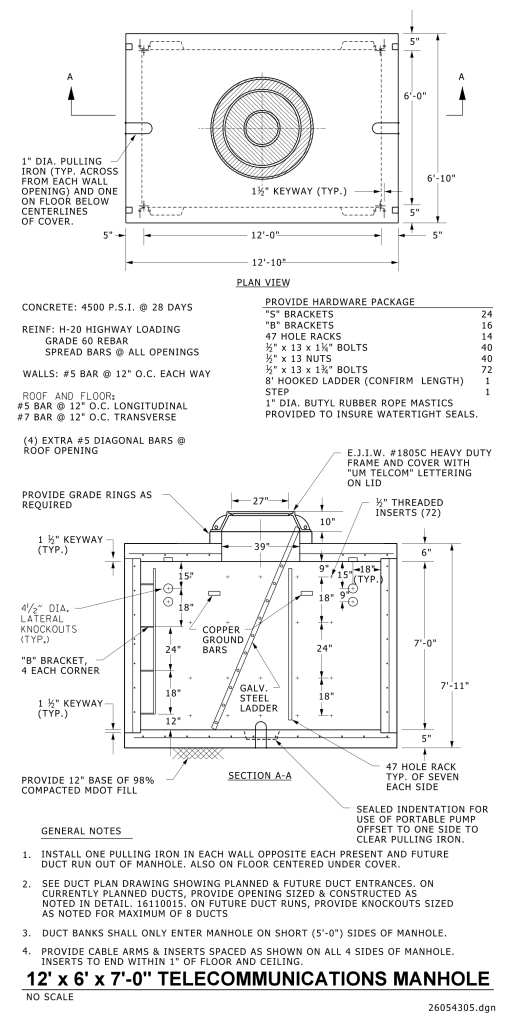
A technical drawing of a telecommunications manhole. It includes a plan view at the top and a section view labeled as A-A at the bottom. The plan view shows a rectangular structure with dimensions of 12′ – 10″ by 6′ – 10″, surrounded by pulling irons, keyways, and a central circular manhole cover. The section view provides a side cutaway illustration, detailing internal components like copper ground bars, a galvanic steel ladder, and several lateral knockouts. The drawing specifies materials, reinforcement bars, hardware packages, and various dimensions of elements within the manhole.
Additional Formats
Additional formats provided for print or third party applications: