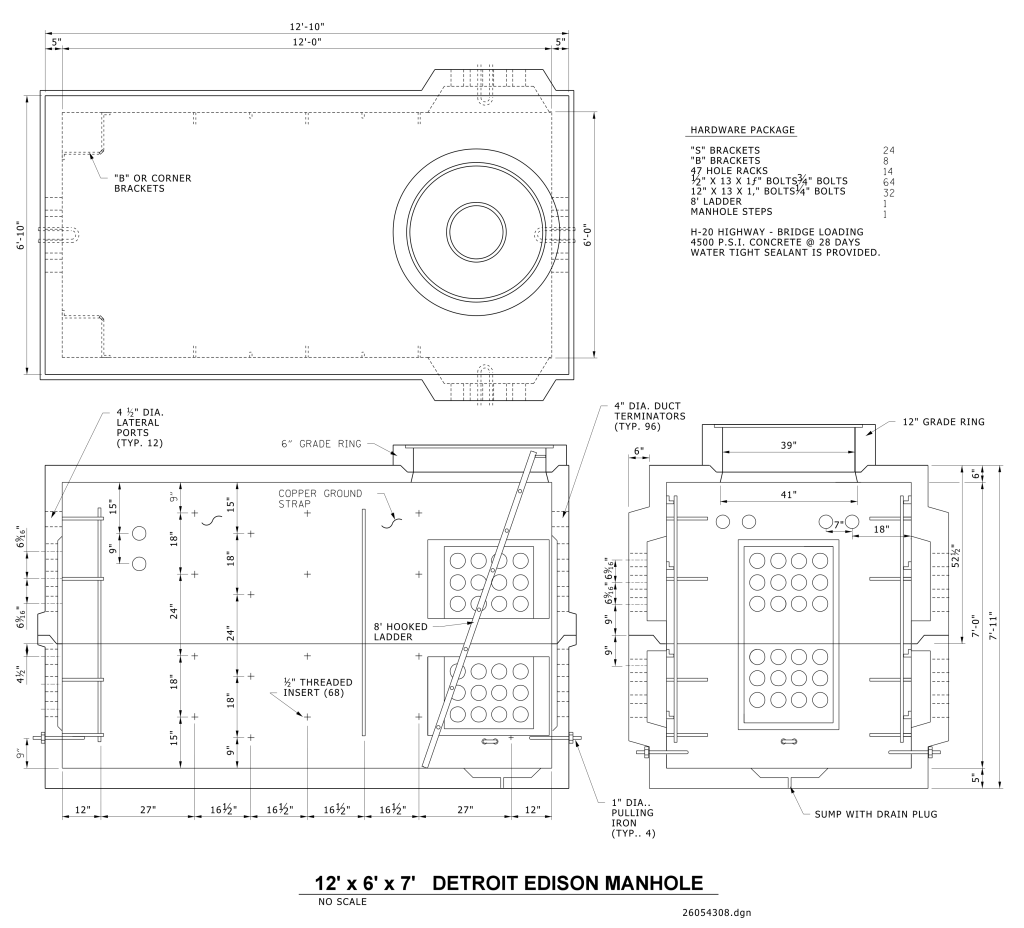
A detailed technical drawing of a Detroit Edison manhole, measuring 12 feet by 6 feet by 7 feet. The drawing is divided into top, front, and side views, each containing precise measurements and annotations. The top view features a large circular opening labeled with dimensions, and corner brackets are marked on two sides. The front view illustrates the layout with multiple ports and a copper ground strap. An 8-foot hooked ladder is shown leading from the top of the manhole to the bottom. The side view displays a sump with a drain plug and further dimensions, including duct terminators. Hardware package details and load specifications are also provided.
Additional Formats
Additional formats provided for print or third party applications: