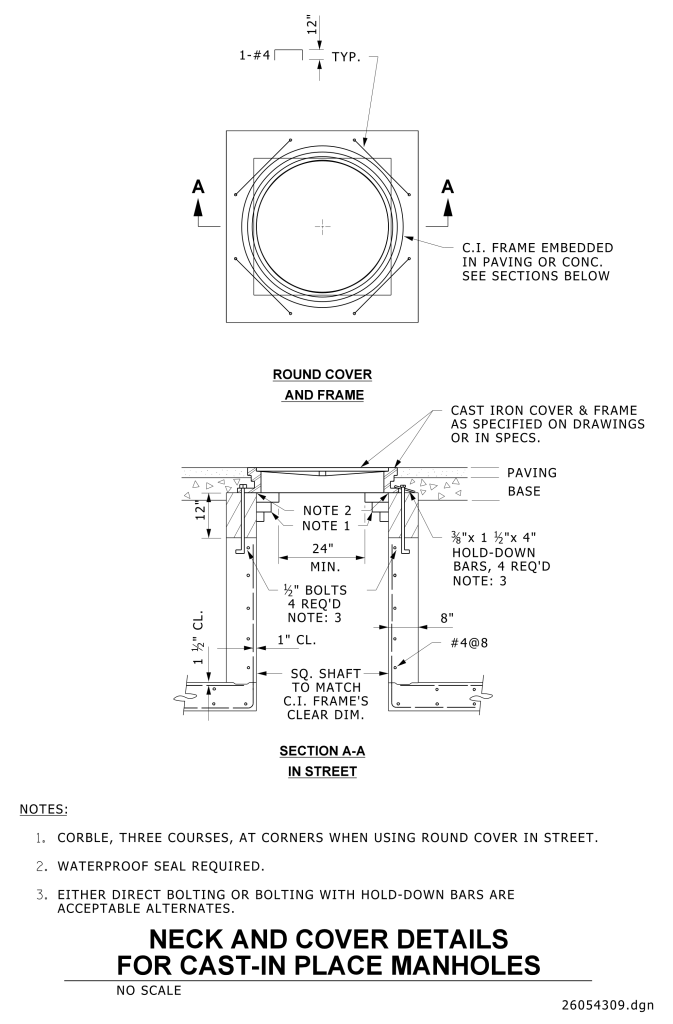
A detailed technical drawing for the neck and cover details of a cast-in-place manhole. The upper portion of the image includes a top-down view of the round cover and outline of the square manhole below. Arrows labeled “A” point to the cross-section view below. The cross-section, labeled “Section A-A In Street,” shows a side view of the cover and frame embedded in paving. Various measurements are annotated with specifics about bolt sizes and requirements. The diagram includes detailed structural specifications, such as “C.I. Frame embedded in paving or concrete” and bolt specifications. Detailed notes below address requirements like waterproof sealing and alternate bolting methods.
Additional Formats
Additional formats provided for print or third party applications: