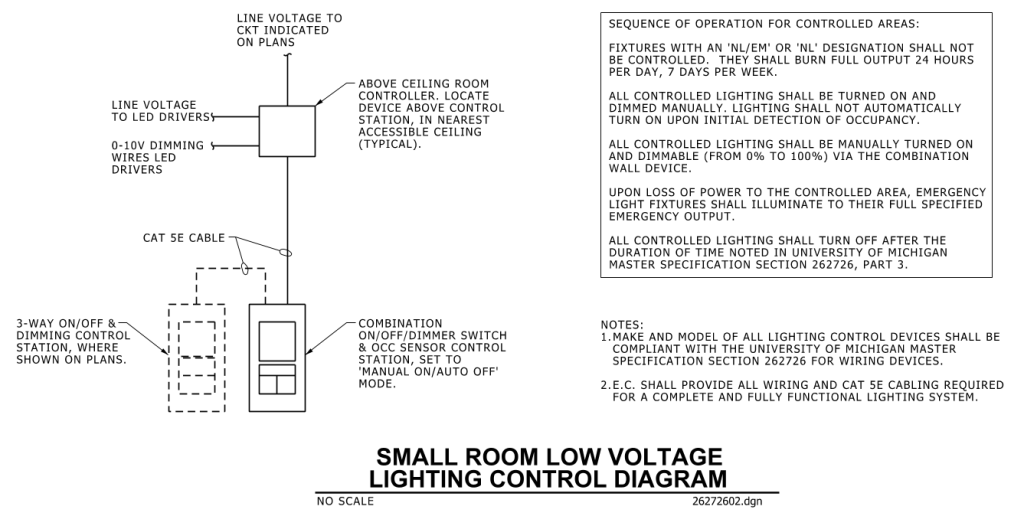
A technical diagram titled “Small Room Low Voltage Lighting Control Diagram.” It illustrates a layout for a lighting control system within a small room. The upper section shows a rectangular box labeled “Above Ceiling Room Controller,” with arrows pointing to various connection points: “Line Voltage to LED Drivers” and “0-10V Dimming Wires LED Drivers.” A line labeled “CAT 5E Cable” descends to another section with a box representing a “Combination On/Off/Dimmer Switch & OCC Sensor Control Station,” set to “Manual On/Auto Off” mode. An adjacent dashed rectangle indicates a “3-Way On/Off & Dimming Control Station.”
To the right, a text section details the “Sequence of Operation for Controlled Areas,” outlining the control operation for lighting, including manual dimming and emergency procedures. Another section titled “Notes” specifies compliance and installation requirements.
Additional Formats
Additional formats provided for print or third party applications: