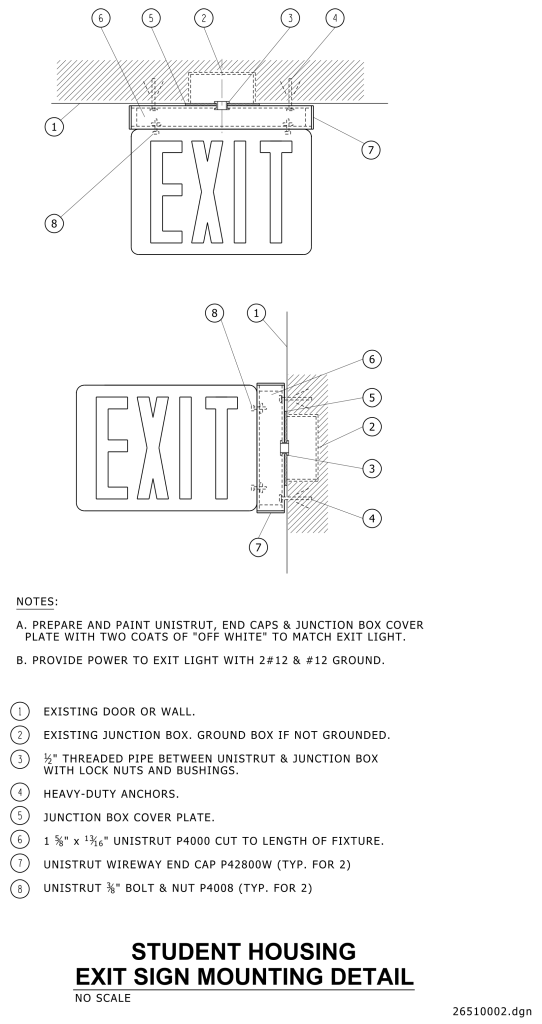
A technical diagram for mounting an “EXIT” sign for studend housing, showing a ceiling mount and a wall mount installation. The “EXIT” sign is suspended from a ceiling via a mounting structure and features detailed annotations. In the front view, the sign is rectangular with bold, capital letters spelling “EXIT.” The ceiling installation diagram highlights several components with numbered callouts, including the existing door or wall, junction box, threaded pipe, heavy-duty anchors, junction box cover plate, and various Unistrut components. The wall installation diagram shares the same annotated notes as the ceiling diagram. Below the diagrams, text provides notes on installation specifics, including painting instructions and power requirements.
Additional Formats
Additional formats provided for print or third party applications: