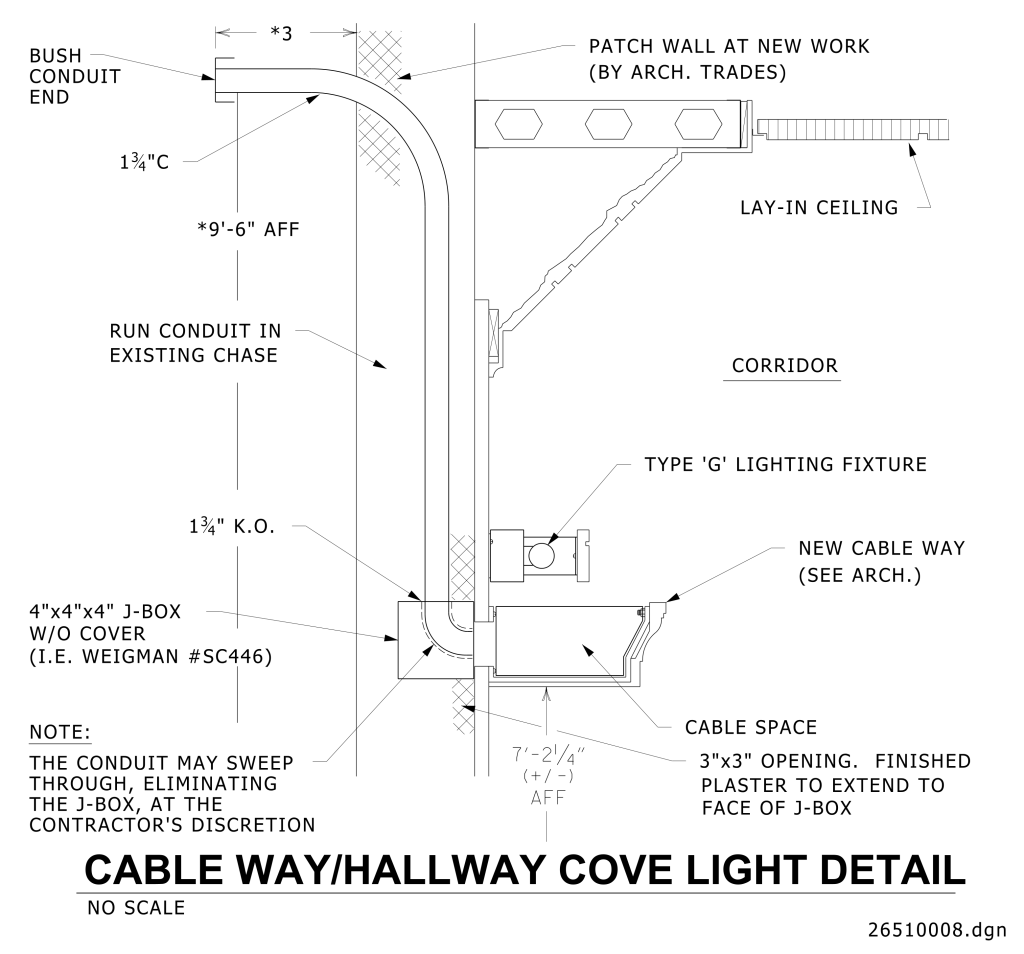
A technical diagram titled “Cable Way/Hallway Cove Light Detail.” It shows a vertical cross-section view of a corridor area with a focus on the cable and lighting setup. On the left side of the diagram, a bush conduit end extends horizontally, directed away from a patched wall. Below it, a 1¾” conduit runs vertically in an existing chase, terminating at a 1¾” knockout. A 4″x4″x4″ junction box without a cover is depicted at the base of the conduit. A note specifies that the conduit can bypass the junction box based on contractor discretion.
On the right side, a lay-in ceiling and a Type ‘G’ lighting fixture are shown within the corridor. There is also a new cable way indicated and a 3″x3″ opening for cable space, designed for the finished plaster to extend to the face of the junction box. The measurement 7′-2¼” AFF (above finished floor) is noted near the base, indicating the height of the new cable way.
Additional Formats
Additional formats provided for print or third party applications: