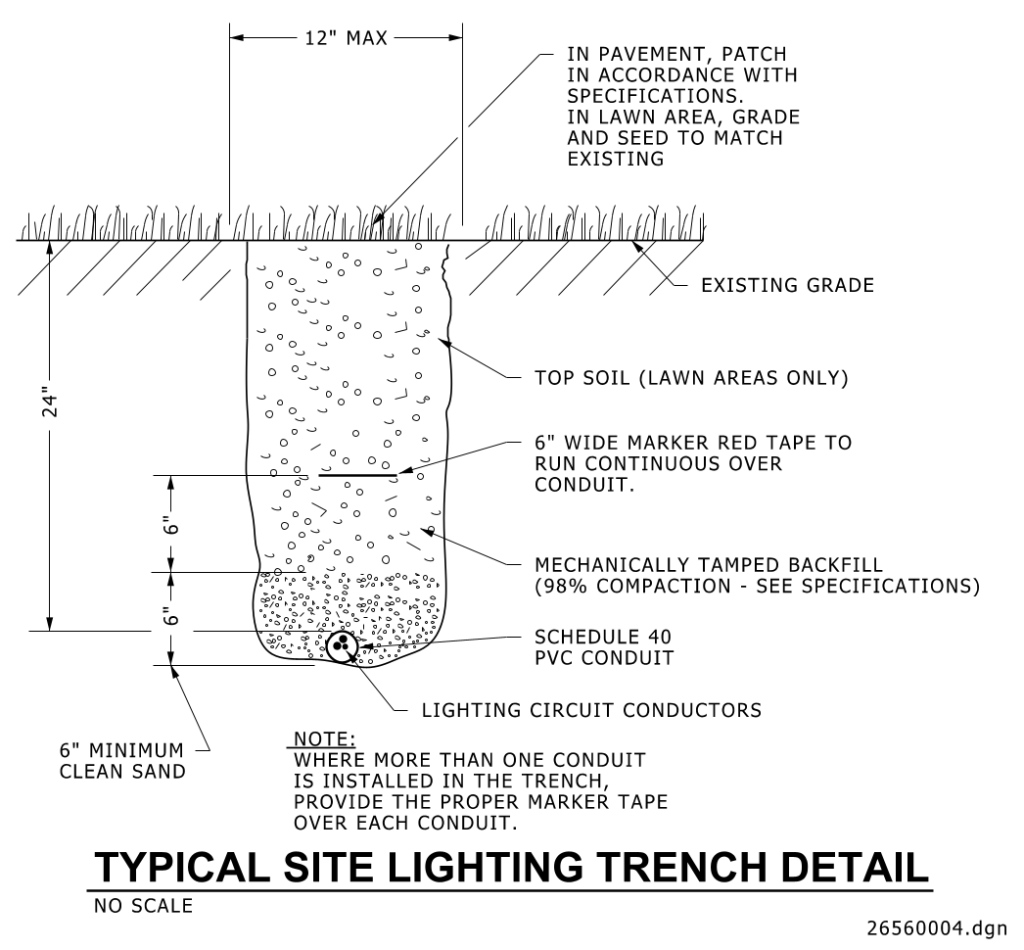
A technical drawing illustrating a typical site lighting trench detail. It shows a cross-sectional view of a trench that is 24 inches deep. The top layer consists of grass and soil labeled as “existing grade,” beneath which is a section labeled “top soil” specific to lawn areas. There is a marked 12-inch maximum width indication for the trench. A 6-inch-wide red marker tape runs continuously over a conduit, denoted as “lighting circuit conductors,” housed in a “Schedule 40 PVC conduit.” Below the tape, the trench is filled with “mechanically tamped backfill” at 98% compaction. The bottom layer consists of at least 6 inches of clean sand.
Additional Formats
Additional formats provided for print or third party applications: