
Detail Text Description
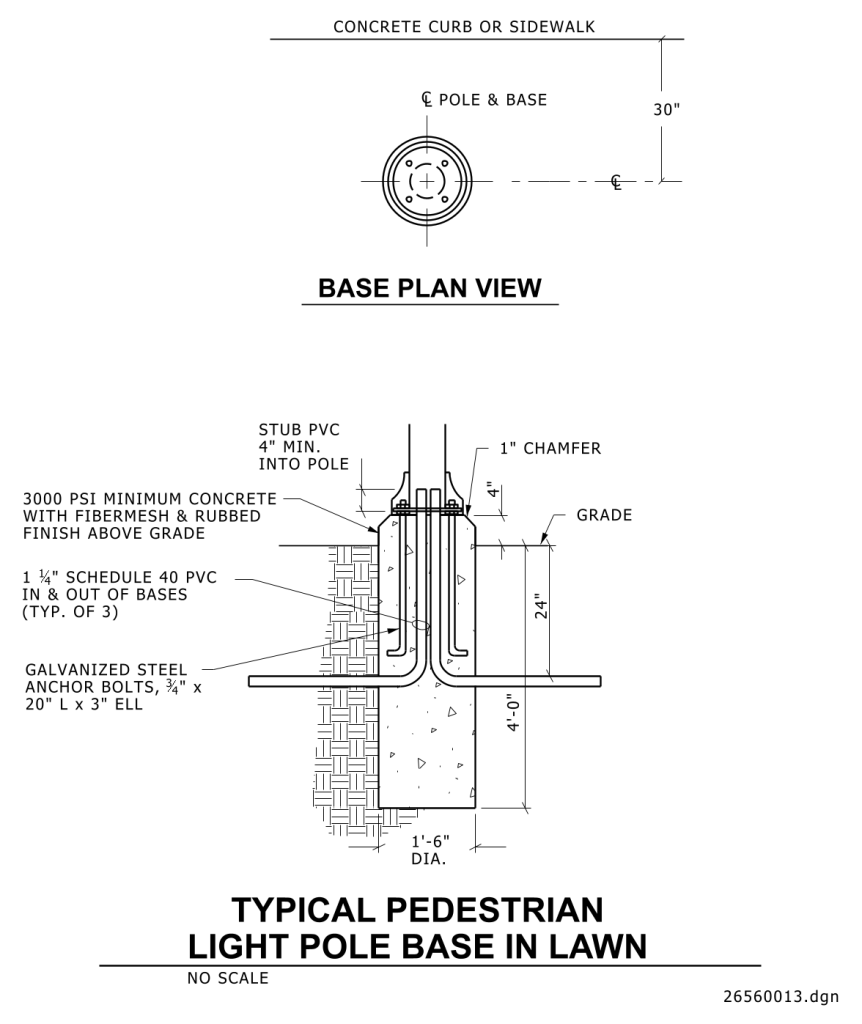
A technical drawing depicting the design of a typical pedestrian light pole base installed in a lawn. It consists of two main sections: a base plan view at the top and a detailed cross-sectional view below. The base plan view shows a circular arrangement with the centerline of the pole and base indicated, and it includes four circles indicating anchor bolts. The center of the pole and base are positioned 30 inches from a labeled line representing a “CONCRETE CURB OR SIDEWALK.”
The cross-section illustrates the components and measurements of the pole base. It includes a PVC stub pipe extending a minimum of 4 inches into the pole. The pole base is shown surrounded by 3000 PSI concrete with a fibermesh and rubbed finish above grade, with a 1-inch chamfer at the top. The concrete encases three 1 ¼-inch Schedule 40 PVC pipes, and the base is secured with galvanized steel anchor bolts measuring ¾ inch by 20 inches long. The base extends 4 feet into the ground with a diameter of 1 foot 6 inches.
Additional Formats
Additional formats provided for print or third party applications:
