
Detail Text Description
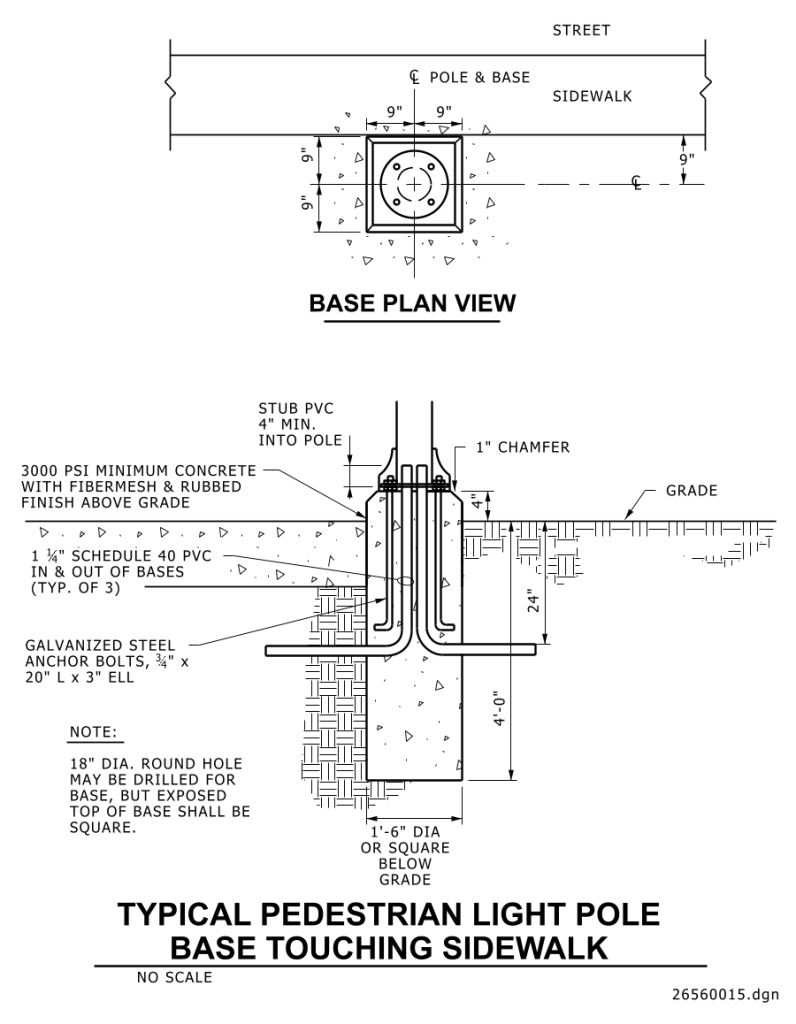
A detailed engineering drawing for a typical pedestrian light pole base touching the sidewalk. The drawing is divided into two main sections: a base plan view and a section view. The base plan view shows a top-down perspective of the pole base, marked at the top with “STREET” and “SIDEWALK.” It includes a square configuration with dimensions labeled as 18 inches on each side. There’s a circle in the center representing the pole and base plate. The section view illustrates the pole mounted to the concrete base, displaying varying textures to denote different materials. Key specifications include “3000 PSI minimum concrete with fiber mesh,” a “4 inch minimum PVC stub into the pole,” and “galvanized steel anchor bolts.” The drawing also marks essential measurements like “24 inches” for the PVC conduit depth and “1-inch chamfer” for the top finish. Additional notes specify, “18-inch diameter round hole may be drilled for base, but the exposed top of base shall be square.”
Additional Formats
Additional formats provided for print or third party applications:
