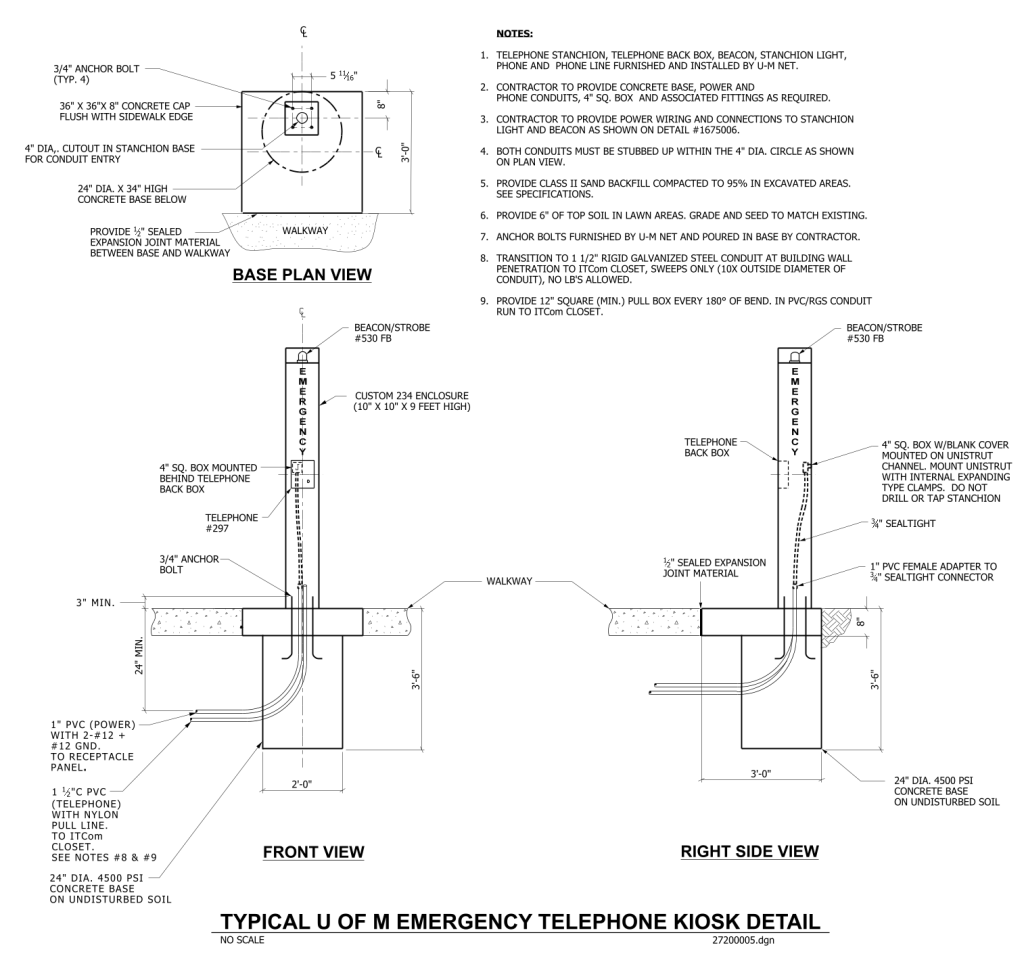
A technical drawing of an emergency telephone kiosk, featuring three main views: base plan view, front view, and right side view. The base plan view shows a top-down perspective of a square concrete base with a circular cutout in the center and dimensions labeled. The concrete cap is marked flush with the sidewalk’s edge, and a walkway is indicated adjacent to the base. The front view displays a vertical cross-section, highlighting the telephone stanchion, back box, and accompanying conduit channels embedded within a concrete base. Various components such as the beacon/strobe, anchor bolts, and telephone are labeled, with dimensions specifying distance and height. The right side view offers an alternate cross-section, detailing conduit placement and marked expansions, such as sealed joint materials along the walkway. Each diagram includes precise measurements to support installation specifications.
Additional Formats
Additional formats provided for print or third party applications: