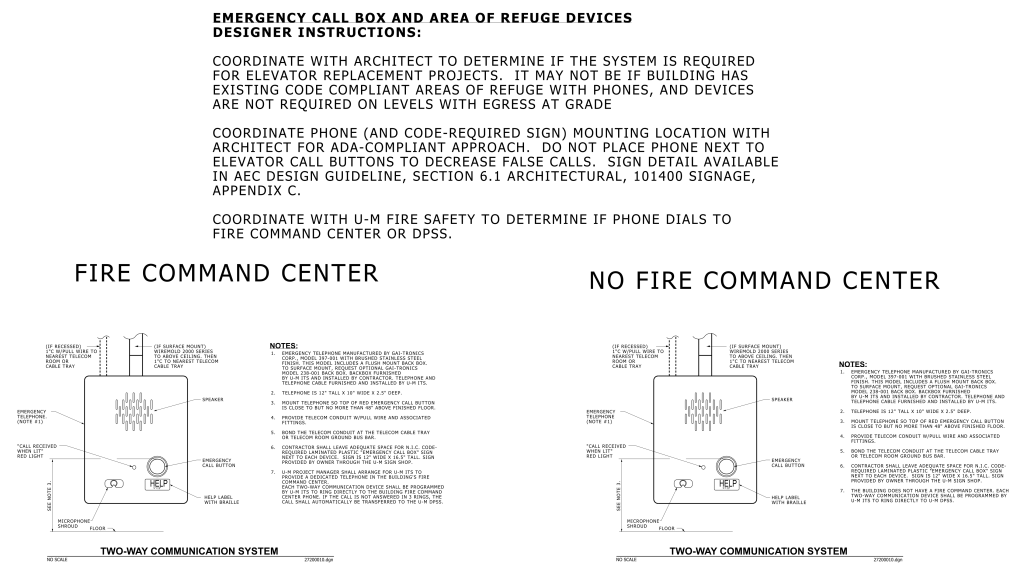
The image displays instructions and diagrams related to emergency call boxes and areas of refuge devices. Below, detailed instructions provide guidance for coordinating with architects and fire safety officials regarding the placement and use of emergency communication devices in buildings.
The middle of the image is divided into two sections, each labeled “FIRE COMMAND CENTER” on the left and “NO FIRE COMMAND CENTER” on the right. Both sections contain technical diagrams of an emergency call box, illustrating components like microphones, speakers, and emergency call buttons labeled “HELP”. The left diagram includes additional elements such as wiring and mounting instructions.
At the bottom, both sections are titled “TWO-WAY COMMUNICATION SYSTEM,” with scale identification and design numbers provided.
Additional Formats
Additional formats provided for print or third party applications: