
Detail Text Description
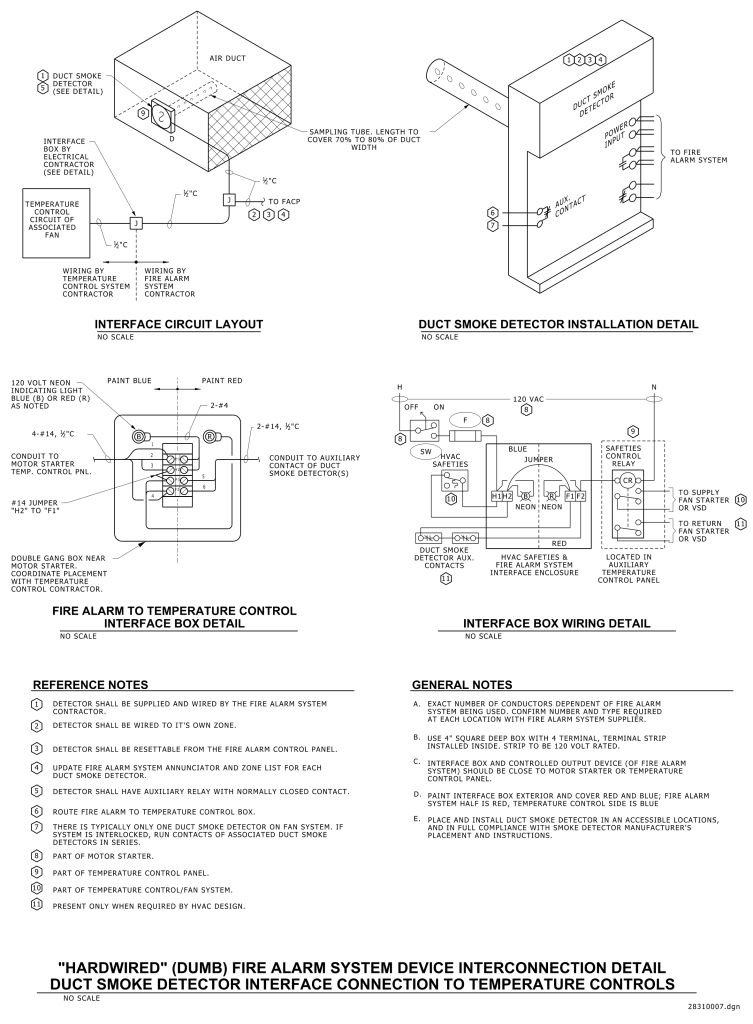
A technical diagram showing the interconnections of a duct smoke detector system interfacing with a fire alarm and temperature control system. The layout includes detailed schematics such as the “Interface Circuit Layout,” “Duct Smoke Detector Installation Detail,” “Fire Alarm to Temperature Control Interface Box Detail,” and “Interface Box Wiring Detail.” Each schematic section is labeled as “NO SCALE” and includes elements like conduits, wiring, and connection points.
The “Duct Smoke Detector Installation Detail” highlights a rectangular detector with a sampling tube extending to cover 70-80% of duct width. The “Interface Circuit Layout” illustrates various conduit connections for temperature control and fire alarm systems. The “Interface Box Wiring Detail” shows a complex wiring diagram with safety controls and relay connections, emphasizing HVAC safeties and auxiliary contacts.
Accompanying the diagrams are “Reference Notes” and “General Notes” providing detailed instructions and specifications about the installation and configuration of the system. Key points include ensuring detectors are wired to their own zones and conduit routing.
Additional Formats
Additional formats provided for print or third party applications:
