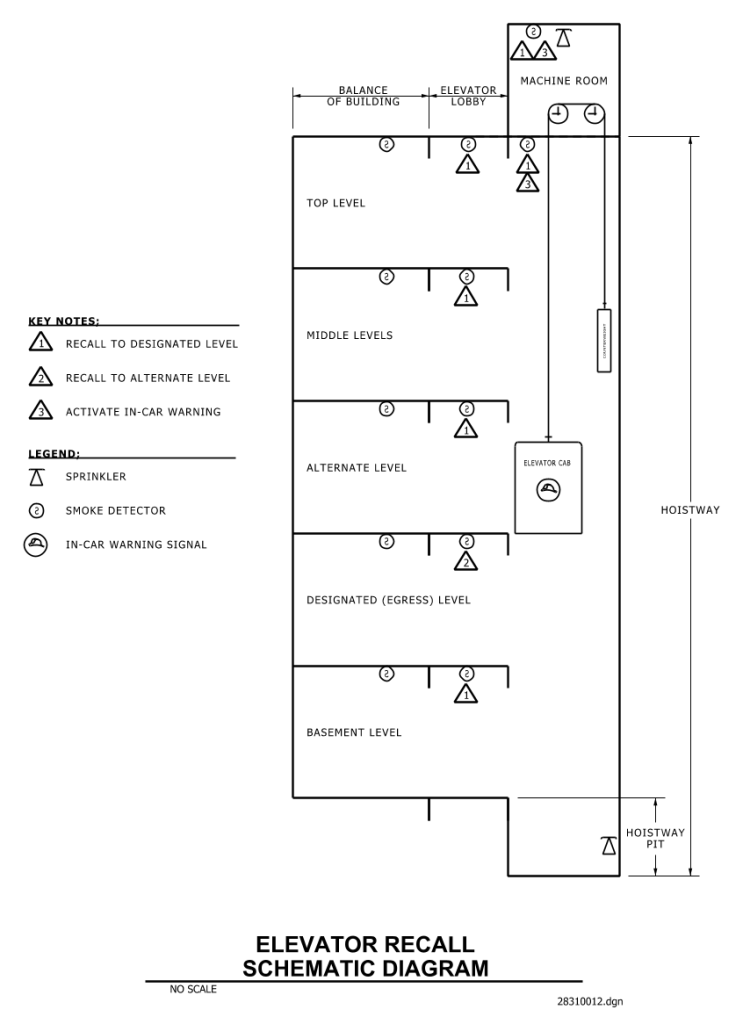
A schematic diagram of an elevator recall system, displaying multiple levels within a building structure. The diagram is divided into sections representing different building levels: Top Level, Middle Levels, Alternate Level, Designated (Egress) Level, and Basement Level. Each level contains symbols indicating sprinklers, smoke detectors, and in-car warning signals. To the right, a hoistway is illustrated with an elevator cab. At the top, there’s a section labeled “Machine Room.” On the left, key notes and a legend explain the symbols: triangles with numbers signify various recall and warning actions. The layout includes horizontal and vertical lines representing the walls and paths of the elevator system.
Additional Formats
Additional formats provided for print or third party applications: